FeelDesign LogoFeelDesign

Outdoor Living Space Warmth

Sophisticated Floor Plan Concept
Sophisticated Floor Plan Concept

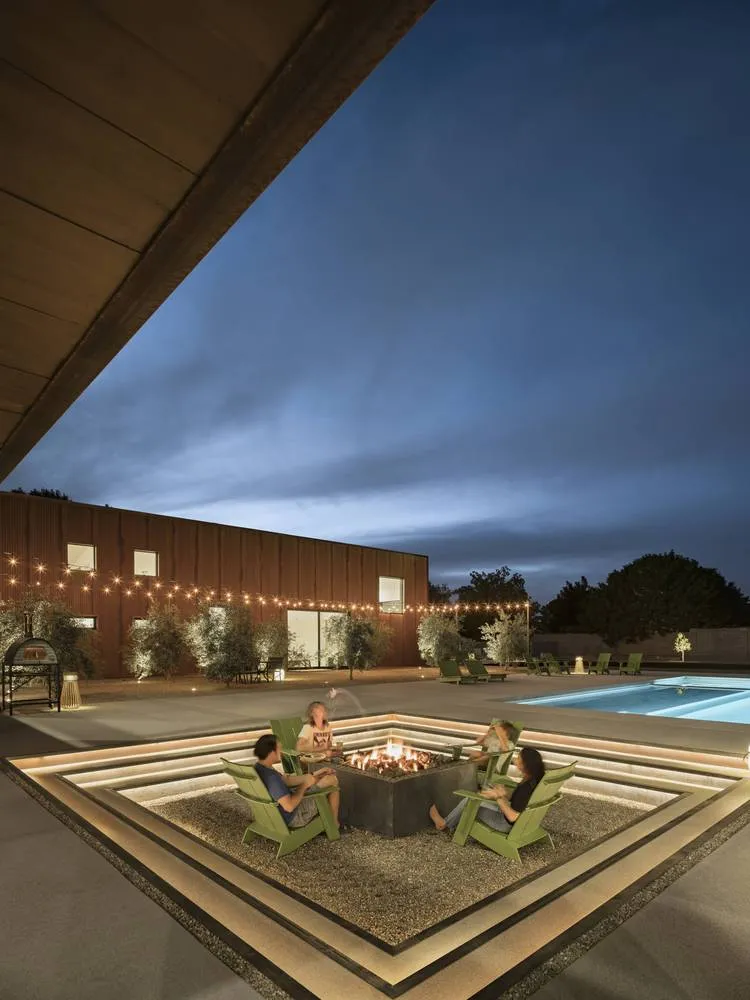
People sitting around a fire pit in a modern outdoor living area at dusk.

Outdoor Living Space Warmth

spatial design · metal, wood, concrete · outdoor living space

Modern outdoor living space features concrete patio with fire pit for warmth and social gatherings.

Tags

outdoor-livingmodern-designconcrete-patiofire-pitsocial-gatherings

Outdoor Living Space Warmth

spatial design · metal, wood, concrete · outdoor living space

Modern outdoor living space features concrete patio with fire pit for warmth and social gatherings.

Tags

outdoor-livingmodern-designconcrete-patiofire-pitsocial-gatherings

About this design

People sitting around a fire pit in a modern outdoor living area at dusk.

Style
spatial design
Materials
metal, wood, concrete
Subject
outdoor living space

Related spatial design designs

  • A 2D technical representation of a residential building layout with distinct rooms and hallways.2D Technical Floor Plan
  • A spatial design featuring modern, paper-cutout installations with geometric shapes.Modern Installation: Paper Cutouts and Geometric S
  • Aerial view of a white stone and earth cityscape with a mountainous backdropWhite Cityscape Stone and Earth
  • Modern restaurant interior with wooden tables and benches.Modern Restaurant Interior with Wood
  • A modern living room with white concrete walls and floor, large sliding doors, and a serene outdoor garden view.Modern Living Room with White Concrete
  • Two detailed city maps showing transportation routes and landmarks in different regions.City Maps
  • Modern living room featuring concrete sections and minimalist design.Modern Living Room Concrete Feature
  • Floor plan layout of a spa interior with neutral finishes and functional areas designated by numbers.SPA Interior Neutral Plan

Outdoor Living Space Warmth

Sophisticated Floor Plan Concept

Sophisticated Floor Plan Concept

People sitting around a fire pit in a modern outdoor living area at dusk.

Outdoor Living Space Warmth

spatial design · metal, wood, concrete · outdoor living space

Modern outdoor living space features concrete patio with fire pit for warmth and social gatherings.

Tags

outdoor-livingmodern-designconcrete-patiofire-pitsocial-gatherings

Outdoor Living Space Warmth

spatial design · metal, wood, concrete · outdoor living space

Modern outdoor living space features concrete patio with fire pit for warmth and social gatherings.

Tags

outdoor-livingmodern-designconcrete-patiofire-pitsocial-gatherings

About this design

People sitting around a fire pit in a modern outdoor living area at dusk.

Style
spatial design
Materials
metal, wood, concrete
Subject
outdoor living space

Related spatial design designs

  • A 2D technical representation of a residential building layout with distinct rooms and hallways.2D Technical Floor Plan
  • A spatial design featuring modern, paper-cutout installations with geometric shapes.Modern Installation: Paper Cutouts and Geometric S
  • Aerial view of a white stone and earth cityscape with a mountainous backdropWhite Cityscape Stone and Earth
  • Modern restaurant interior with wooden tables and benches.Modern Restaurant Interior with Wood
  • A modern living room with white concrete walls and floor, large sliding doors, and a serene outdoor garden view.Modern Living Room with White Concrete
  • Two detailed city maps showing transportation routes and landmarks in different regions.City Maps
  • Modern living room featuring concrete sections and minimalist design.Modern Living Room Concrete Feature
  • Floor plan layout of a spa interior with neutral finishes and functional areas designated by numbers.SPA Interior Neutral Plan