FeelDesign LogoFeelDesign

Raw Line Analysis: Apartment Interior

Chic Bedroom Project
Chic Bedroom Project

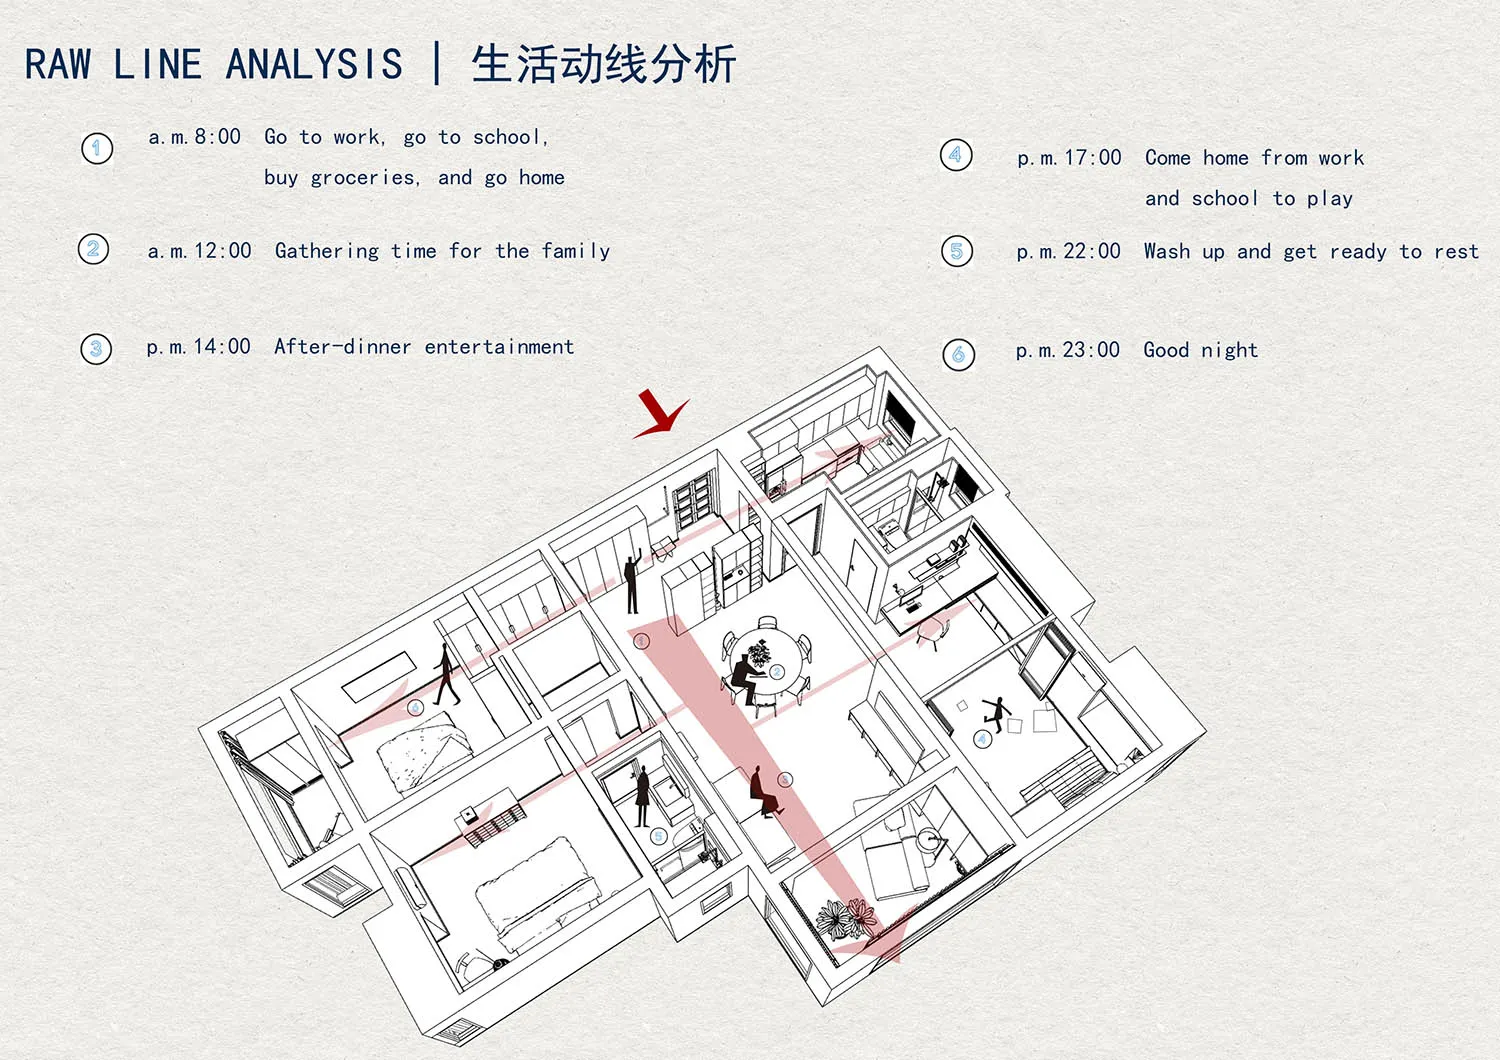
A detailed raw line analysis diagram showcasing the activities and timelines within a residential apartment interior.

Raw Line Analysis: Apartment Interior

spatial design · print · residential interior

An in-depth raw line analysis diagram illustrating the daily activities and timelines within a residential apartment, featuring a floor plan representation.

Tags

floor-planspatial-designresidential-interiorarchitecturedesign-analysis

Raw Line Analysis: Apartment Interior

spatial design · print · residential interior

An in-depth raw line analysis diagram illustrating the daily activities and timelines within a residential apartment, featuring a floor plan representation.

Tags

floor-planspatial-designresidential-interiorarchitecturedesign-analysis

About this design

A detailed raw line analysis diagram showcasing the activities and timelines within a residential apartment interior.

Style
spatial design
Materials
print
Subject
residential interior

Related spatial design designs

  • Detailed 2D architectural drawing of a modern interior space with multiple rooms and functional zones.Modern Interior Design Floor Plan
  • Floor plan of a modern residential interior featuring contemporary furniture and space-saving design.Modern Residential Interior Plan
  • Indoor restaurant with rustic décor featuring wooden tables, stone walls, and natural light.Rustic Restaurant Dining Zone
  • Landscape with sandy ground and construction features, including mountains in the distance.Landscape Architecture with Sandy Ground Construct
  • Modern interior space with glass partitions, hardwood flooring, and white walls.Modern Interior Design with Glass Partitions
  • People sitting around a fire pit in a modern outdoor living area at dusk.Outdoor Living Space Warmth
  • Modern minimalist bedroom featuring white elements, including a bed with white bedding, a white table, and a white chair, witModern Minimalist Bedroom with White Design
  • A modern retail space with minimalist design and concrete flooring.Modern Retail Space Concrete

Raw Line Analysis: Apartment Interior

Chic Bedroom Project

Chic Bedroom Project

A detailed raw line analysis diagram showcasing the activities and timelines within a residential apartment interior.

Raw Line Analysis: Apartment Interior

spatial design · print · residential interior

An in-depth raw line analysis diagram illustrating the daily activities and timelines within a residential apartment, featuring a floor plan representation.

Tags

floor-planspatial-designresidential-interiorarchitecturedesign-analysis

Raw Line Analysis: Apartment Interior

spatial design · print · residential interior

An in-depth raw line analysis diagram illustrating the daily activities and timelines within a residential apartment, featuring a floor plan representation.

Tags

floor-planspatial-designresidential-interiorarchitecturedesign-analysis

About this design

A detailed raw line analysis diagram showcasing the activities and timelines within a residential apartment interior.

Style
spatial design
Materials
print
Subject
residential interior

Related spatial design designs

  • Detailed 2D architectural drawing of a modern interior space with multiple rooms and functional zones.Modern Interior Design Floor Plan
  • Floor plan of a modern residential interior featuring contemporary furniture and space-saving design.Modern Residential Interior Plan
  • Indoor restaurant with rustic décor featuring wooden tables, stone walls, and natural light.Rustic Restaurant Dining Zone
  • Landscape with sandy ground and construction features, including mountains in the distance.Landscape Architecture with Sandy Ground Construct
  • Modern interior space with glass partitions, hardwood flooring, and white walls.Modern Interior Design with Glass Partitions
  • People sitting around a fire pit in a modern outdoor living area at dusk.Outdoor Living Space Warmth
  • Modern minimalist bedroom featuring white elements, including a bed with white bedding, a white table, and a white chair, witModern Minimalist Bedroom with White Design
  • A modern retail space with minimalist design and concrete flooring.Modern Retail Space Concrete