FeelDesign LogoFeelDesign

Parking Ground Level Floor Plan Template

Elegant Floor Plan Concept
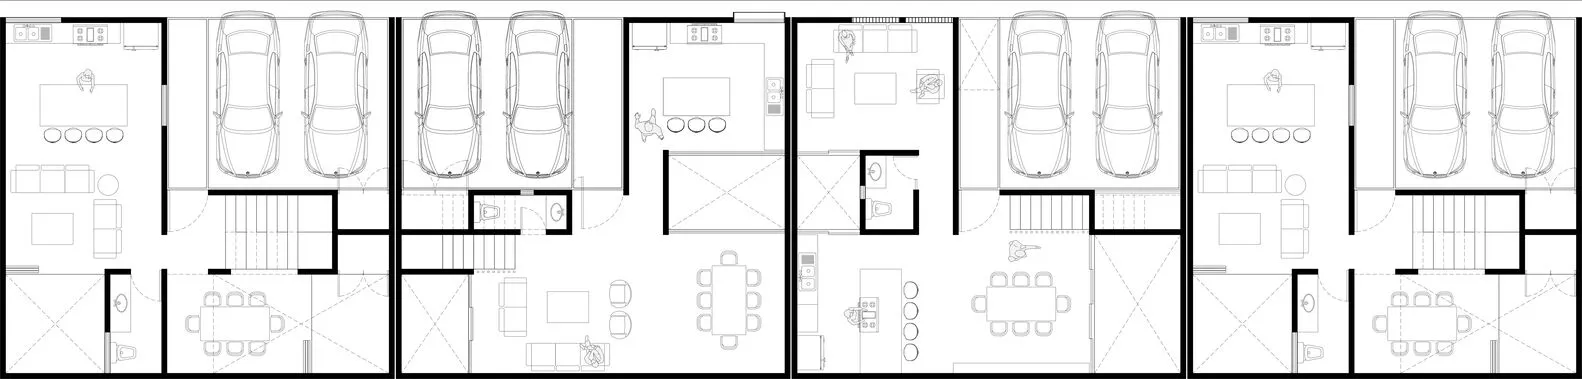
Elegant Floor Plan Concept

Parking ground level architecture floor plan schematic layout

Parking Ground Level Floor Plan Template

architecture · black, white · parking

A floor plan depicting the layout for a parking ground level, featuring numerous vehicles parked horizontally, accompanied by minimal interior design elements.

Tags

architecturefloor planparkingschematiclayout

Parking Ground Level Floor Plan Template

architecture · black, white · parking

A floor plan depicting the layout for a parking ground level, featuring numerous vehicles parked horizontally, accompanied by minimal interior design elements.

Tags

architecturefloor planparkingschematiclayout

About this design

Parking ground level architecture floor plan schematic layout

Style
architecture
Materials
black, white
Subject
parking

Related architecture designs

  • Modern concrete exterior facade with a black wall and orange-lit signage indicating 'Beth's Bar'.Modern Concrete Exterior Bar
  • A modern wooden door with a sleek, metal handle.Modern Wood Door Handle
  • A modern interior space with a steel box structureModern Interior Steel Box
  • Rustic residential architectural space featuring wooden flooring and dark wood walls.Rustic Architecture Residential Space Wooden Floor
  • Floor plan of a modern residential home showing rooms and outdoor spaces.Modern Home Floor Plan
  • A modern building with concrete and glass exterior materials.Modern Building Concrete Glass
  • A technical drawing of a roofing plan featuring steel and concrete materials.Roof Plan: Steel and Concrete
  • A detailed architectural blueprint with lines and measurements.Architectural Blueprint Plan

Parking Ground Level Floor Plan Template

Elegant Floor Plan Concept

Elegant Floor Plan Concept

Parking ground level architecture floor plan schematic layout

Parking Ground Level Floor Plan Template

architecture · black, white · parking

A floor plan depicting the layout for a parking ground level, featuring numerous vehicles parked horizontally, accompanied by minimal interior design elements.

Tags

architecturefloor planparkingschematiclayout

Parking Ground Level Floor Plan Template

architecture · black, white · parking

A floor plan depicting the layout for a parking ground level, featuring numerous vehicles parked horizontally, accompanied by minimal interior design elements.

Tags

architecturefloor planparkingschematiclayout

About this design

Parking ground level architecture floor plan schematic layout

Style
architecture
Materials
black, white
Subject
parking

Related architecture designs

  • Modern concrete exterior facade with a black wall and orange-lit signage indicating 'Beth's Bar'.Modern Concrete Exterior Bar
  • A modern wooden door with a sleek, metal handle.Modern Wood Door Handle
  • A modern interior space with a steel box structureModern Interior Steel Box
  • Rustic residential architectural space featuring wooden flooring and dark wood walls.Rustic Architecture Residential Space Wooden Floor
  • Floor plan of a modern residential home showing rooms and outdoor spaces.Modern Home Floor Plan
  • A modern building with concrete and glass exterior materials.Modern Building Concrete Glass
  • A technical drawing of a roofing plan featuring steel and concrete materials.Roof Plan: Steel and Concrete
  • A detailed architectural blueprint with lines and measurements.Architectural Blueprint Plan