FeelDesign LogoFeelDesign

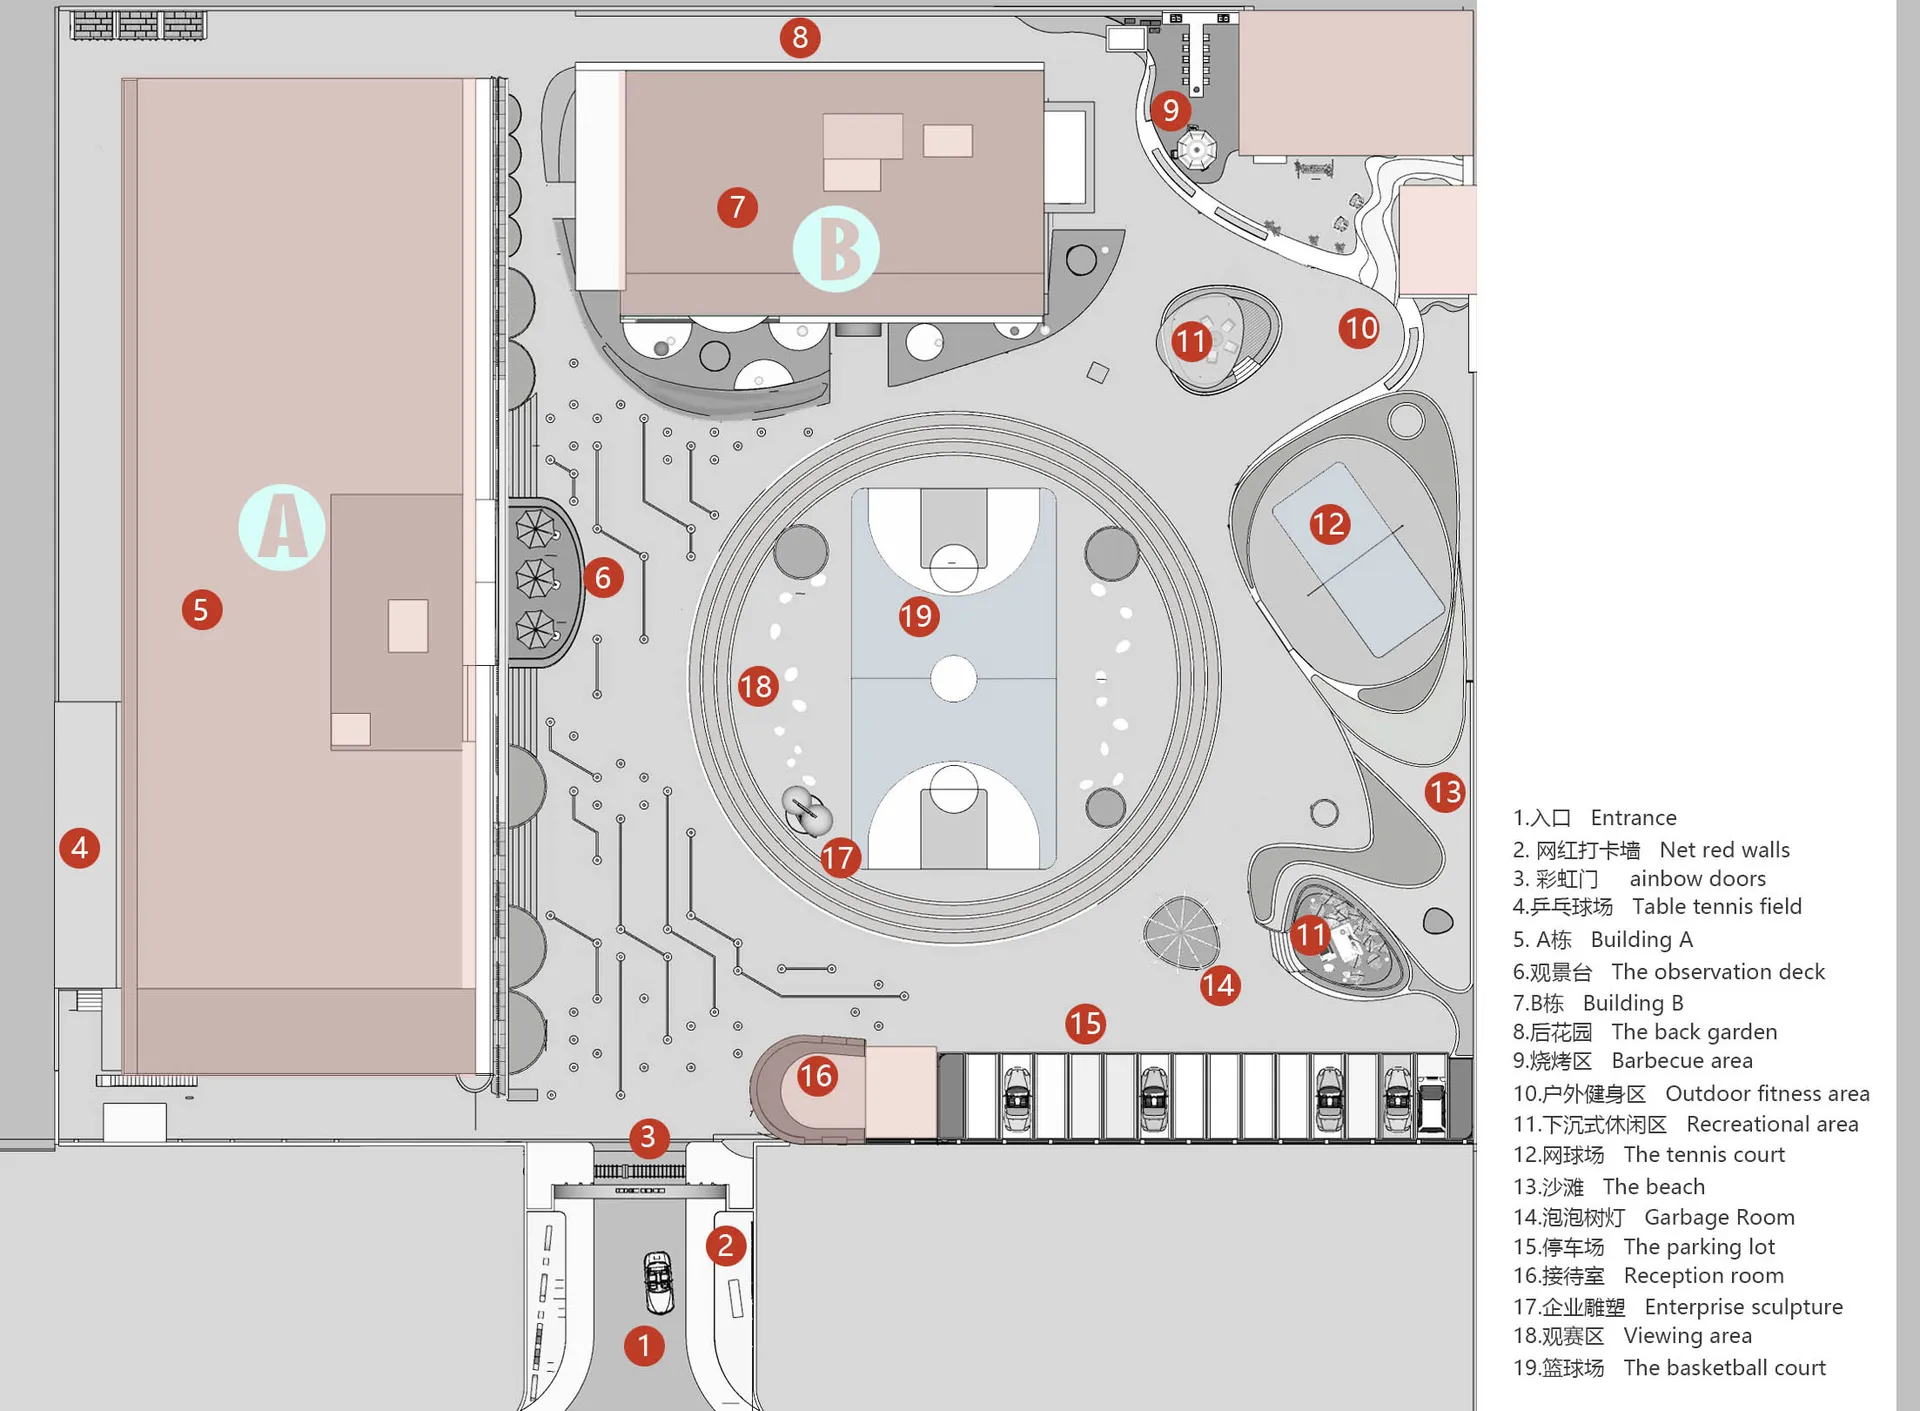
Park Concrete Glass Metal Architectural Plan

Stunning Floor Plan Design
Stunning Floor Plan Design

Floor plan of a park with concrete, glass, and metal structures

Park Concrete Glass Metal Architectural Plan

architecture · concrete, glass, metal · park

Architectural park design featuring modern materials like concrete, glass, and metal

Tags

architectureparkmodernmaterialsdesign

Park Concrete Glass Metal Architectural Plan

architecture · concrete, glass, metal · park

Architectural park design featuring modern materials like concrete, glass, and metal

Tags

architectureparkmodernmaterialsdesign

About this design

Floor plan of a park with concrete, glass, and metal structures

Style
architecture
Materials
concrete, glass, metal
Subject
park

Related architecture designs

  • Aerial view of a park with a pavilion, greenery, and water features and structures.Park Pavilion Amidst Greenery with Water Features
  • A park with a sculpture, concrete tents, and greeneryPark with Sculpture and Concrete Tents
  • A couple standing on a glass platform overlooking a park at dusk.Park Skywalk at Night
  • Parking ground level architecture floor plan schematic layoutParking Ground Level Floor Plan Template
  • Parking ground plan with various labeled areas showing the layout.Parking Ground Plan
  • Parking lot with a large concrete sculpture.Parking Lot Concrete Monument
  • A parking lot featuring modern architectural elements such as timber and glass.Parking Lot with Timber and Glass
  • Children navigating a 3D-rendered parkour obstacle course on metal columns and platforms.Parkour Course with Metal Columns