FeelDesign LogoFeelDesign

Parkour Course with Metal Columns

Classic Retail Interior
Classic Retail Interior

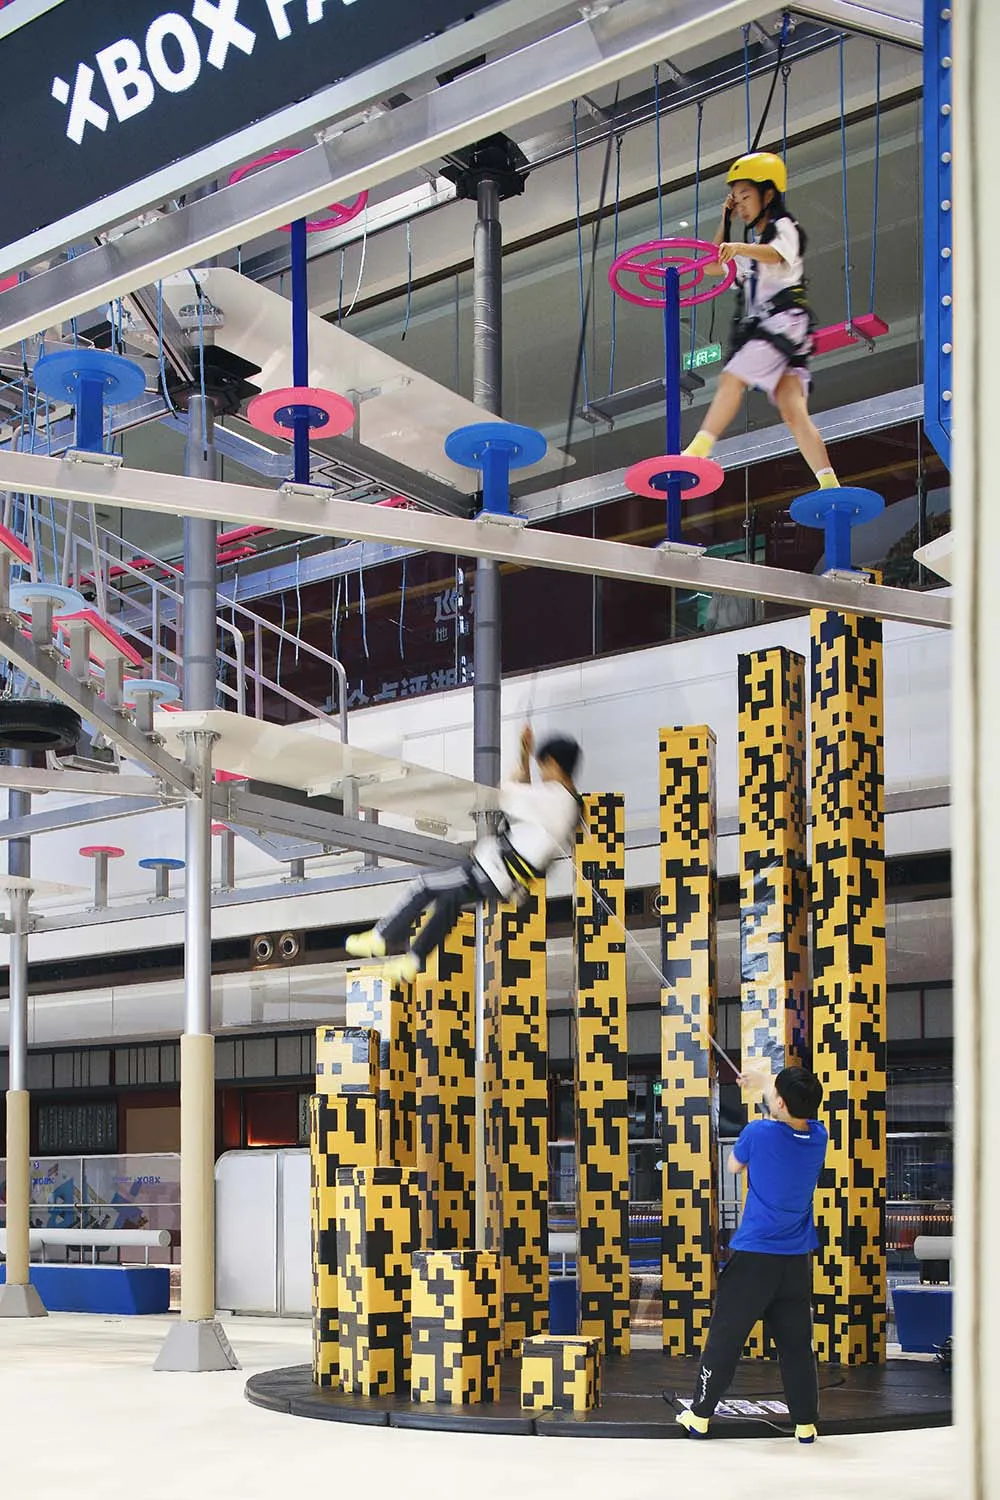
Children navigating a 3D-rendered parkour obstacle course on metal columns and platforms.

Parkour Course with Metal Columns

architecture · metal · parkour obstacle course

Adjective design showcasing functional Subject for Purpose/Context.

Tags

parkourobstacle coursemetalchildrenattraction

Parkour Course with Metal Columns

architecture · metal · parkour obstacle course

Adjective design showcasing functional Subject for Purpose/Context.

Tags

parkourobstacle coursemetalchildrenattraction

About this design

Children navigating a 3D-rendered parkour obstacle course on metal columns and platforms.

Style
architecture
Materials
metal
Subject
parkour obstacle course

Related architecture designs

  • A black and white architectural floor plan of an indoor space.Indoor Floor Plan White Line Plan
  • An architectural representation of a modern residential glass shelter.Modern Residential Glass Shelter
  • Concrete construction foundations with bamboo scaffolding in a forested area.Construction Concrete Foundations
  • A two-story residential front garden floor plan showing outdoor living spaces and garden layouts, with rooms labeled in ChineResidential Front Garden Floor Plan
  • Modern interior design featuring minimalist concrete walls and windows.Modern Interior Concrete Walls
  • White exterior wall and roof of a building with a wooden roof beam and a small window.White Paint Building Exterior
  • Traditional Chinese tea house with rainbow-colored roof and rustic interior made of walnut flooring.Traditional Chinese Tea House Walnut Flooring Rain
  • A modern, residential building with glass and concrete exterior materials.Modern Residential Concrete Glass

Parkour Course with Metal Columns

Classic Retail Interior

Classic Retail Interior

Children navigating a 3D-rendered parkour obstacle course on metal columns and platforms.

Parkour Course with Metal Columns

architecture · metal · parkour obstacle course

Adjective design showcasing functional Subject for Purpose/Context.

Tags

parkourobstacle coursemetalchildrenattraction

Parkour Course with Metal Columns

architecture · metal · parkour obstacle course

Adjective design showcasing functional Subject for Purpose/Context.

Tags

parkourobstacle coursemetalchildrenattraction

About this design

Children navigating a 3D-rendered parkour obstacle course on metal columns and platforms.

Style
architecture
Materials
metal
Subject
parkour obstacle course

Related architecture designs

  • A black and white architectural floor plan of an indoor space.Indoor Floor Plan White Line Plan
  • An architectural representation of a modern residential glass shelter.Modern Residential Glass Shelter
  • Concrete construction foundations with bamboo scaffolding in a forested area.Construction Concrete Foundations
  • A two-story residential front garden floor plan showing outdoor living spaces and garden layouts, with rooms labeled in ChineResidential Front Garden Floor Plan
  • Modern interior design featuring minimalist concrete walls and windows.Modern Interior Concrete Walls
  • White exterior wall and roof of a building with a wooden roof beam and a small window.White Paint Building Exterior
  • Traditional Chinese tea house with rainbow-colored roof and rustic interior made of walnut flooring.Traditional Chinese Tea House Walnut Flooring Rain
  • A modern, residential building with glass and concrete exterior materials.Modern Residential Concrete Glass