Terracotta Courtyard House with Dramatic Shadows
Jiashan Jiayun Radisson Hotel, Zhejiang
Terracotta Courtyard House with Dramatic Shadows
architectural facade · terracotta plaster · modern courtyard
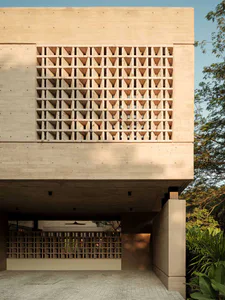
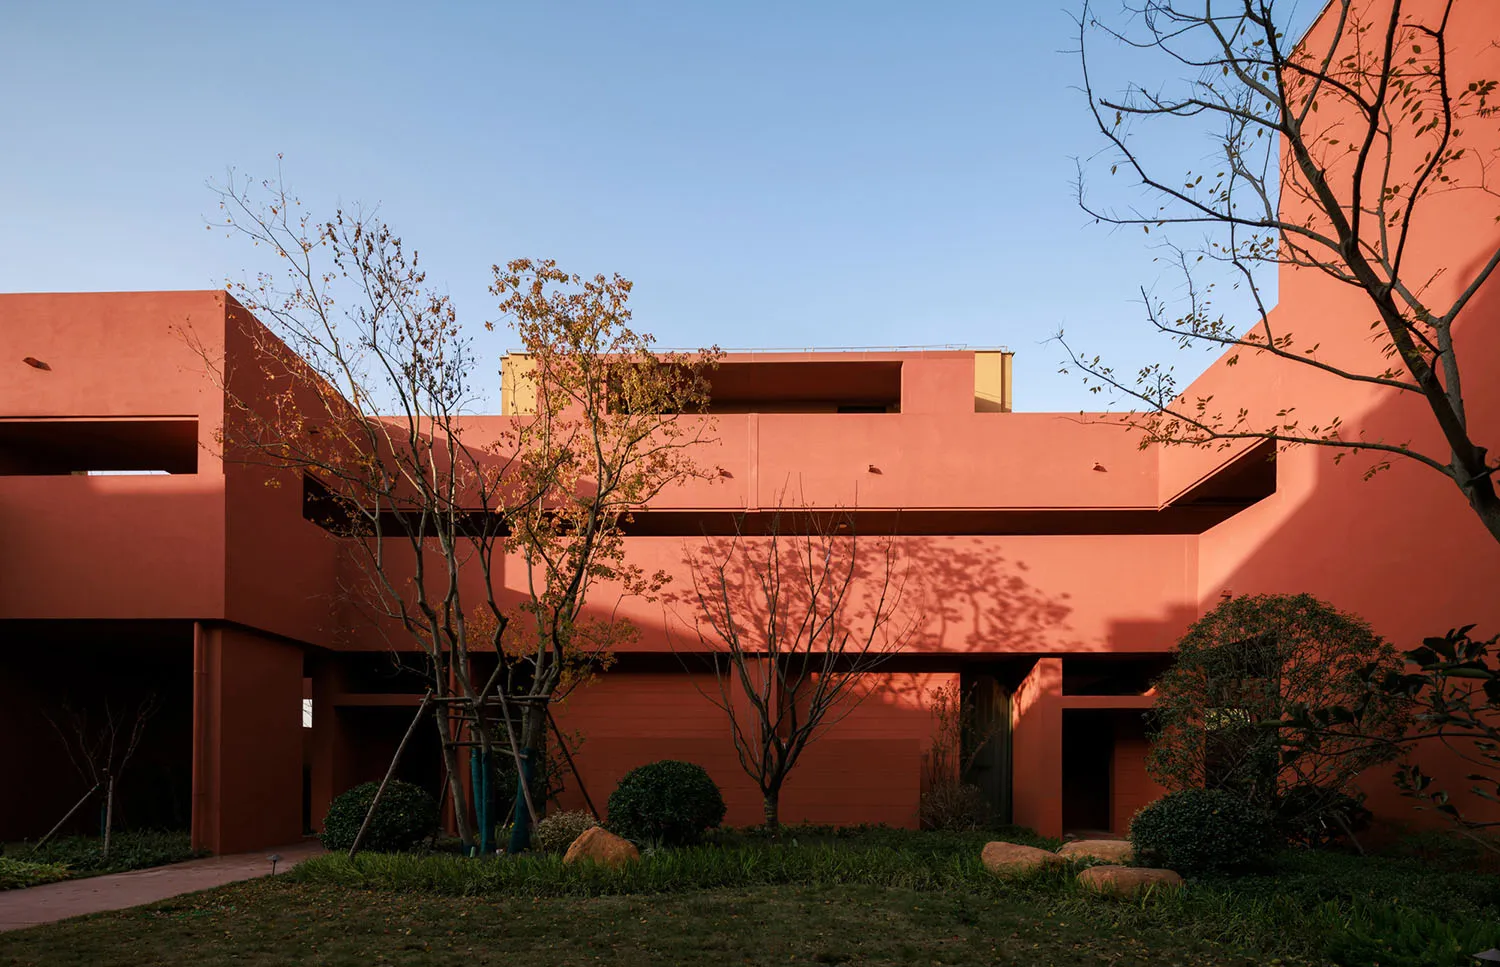
Warm afternoon light casts long tree shadows across the sculptural volumes of this terracotta residence.
Terracotta Courtyard House with Dramatic Shadows
architectural facade · terracotta plaster · modern courtyard
Warm afternoon light casts long tree shadows across the sculptural volumes of this terracotta residence.
About this design
This striking architectural composition showcases a contemporary courtyard house wrapped in a rich, warm terracotta plaster finish. The dominant palette is a monochromatic range of earthy orange-red tones that shift dramatically with the changing sunlight, creating deep contrasts and long, poetic shadows from the carefully placed trees. The material is a textured terracotta-colored render that gives the building a tactile, almost earthen quality while maintaining clean, minimalist lines. The spatial layout features bold horizontal overhangs and recessed openings that create a strong sense of depth and layering. The interplay between solid masses and negative space, combined with the strategic planting of deciduous trees, produces a serene yet sculptural mood. This style is particularly suited to subtropical climates like Taiwan, where the deep eaves provide shade and the warm color palette harmonizes with the natural environment. The design successfully merges modernist geometry with a tactile, organic materiality that feels both contemporary and grounded.
- Style
- architectural facade
- Materials
- terracotta plaster
- Subject
- modern courtyard