FeelDesign LogoFeelDesign

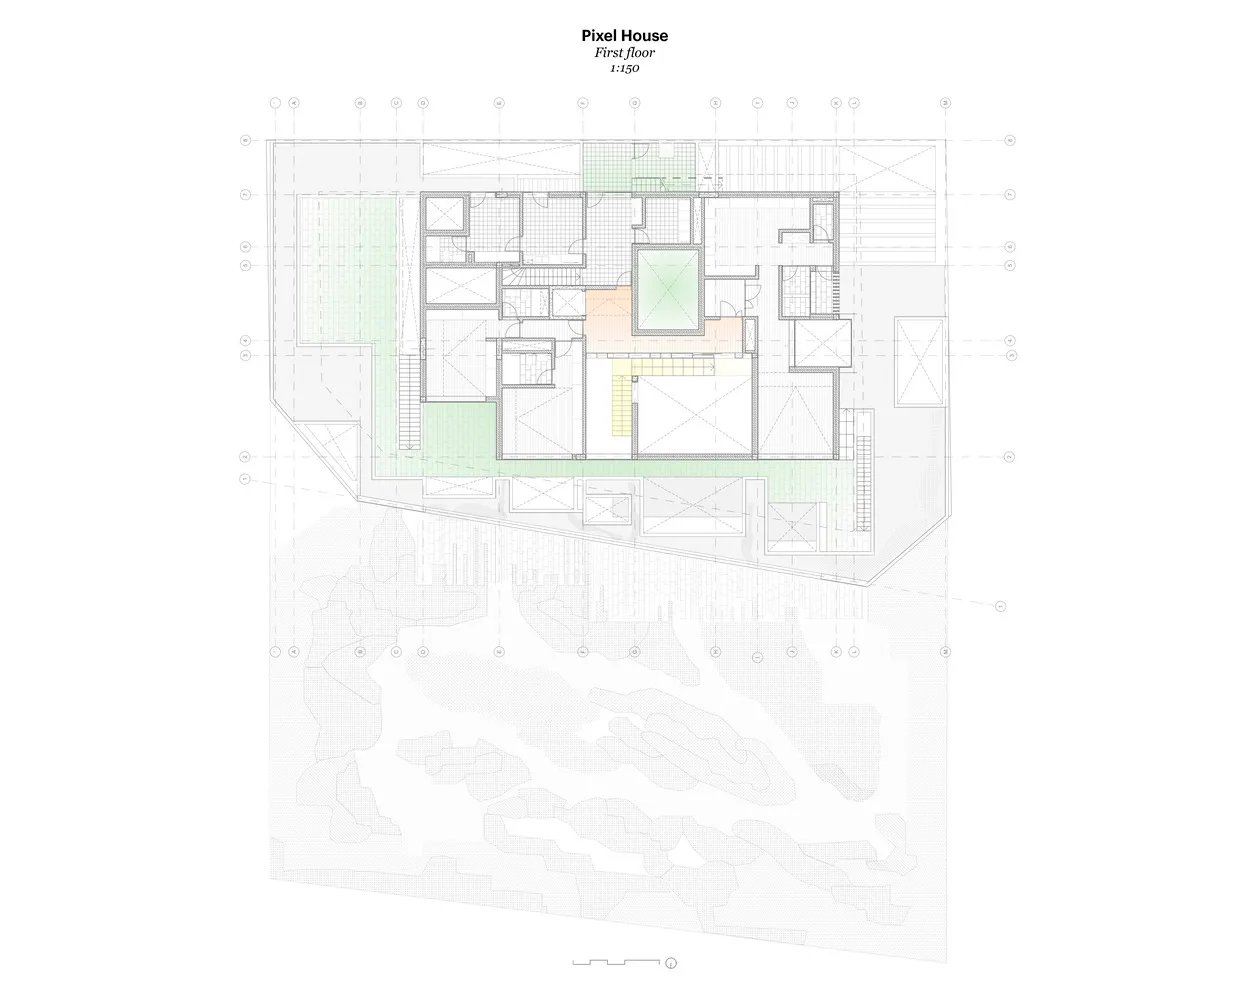
Pixel House - First Floor Plan

Classic Floor Plan Space
Classic Floor Plan Space

Floor plan of Pixel House, showing the first level layout with different rooms and spaces.

Pixel House - First Floor Plan

architecture · interior design · residential design

Indoor residential Pixel House showcases modern design features contemporary floor layout for comfort and functionality.

Tags

architectureinterior designmodernhouse designlayout plan

Pixel House - First Floor Plan

architecture · interior design · residential design

Indoor residential Pixel House showcases modern design features contemporary floor layout for comfort and functionality.

Tags

architectureinterior designmodernhouse designlayout plan

About this design

Floor plan of Pixel House, showing the first level layout with different rooms and spaces.

Style
architecture
Materials
interior design
Subject
residential design

Related architecture designs

  • A 2D architectural drawing of Pixel House's ground floor plan, showing a layout of rooms and spaces.Pixel House Ground Floor Plan
  • Wireframe rendering of a Pixel House showing architectural layout and designPixel House Rendered Plan
  • Pixelated representation of an interior spacePixelated Interior
  • Modern building exterior composed of metallic pixelated panelsPixelated Metal Building Exterior
  • A technical drawing of an architectural floor plan with dimensions and measurements.Plan architecture floor plan technical drawing
  • Green fern plants growing on traditional Chinese roof tiles, showcasing the integration of nature in architectural designPlant Life on Roof Tiles: Architectural Hanging Ga
  • A corridor featuring decorative plaster columns illuminated by recessed lighting.Plaster Columns Corridor Design
  • 2D architectural rendering of a platform bar area showcasing seating arrangements and lighting installations.Platform Bar Rendering 2D Plan Architecture Photog