FeelDesign LogoFeelDesign

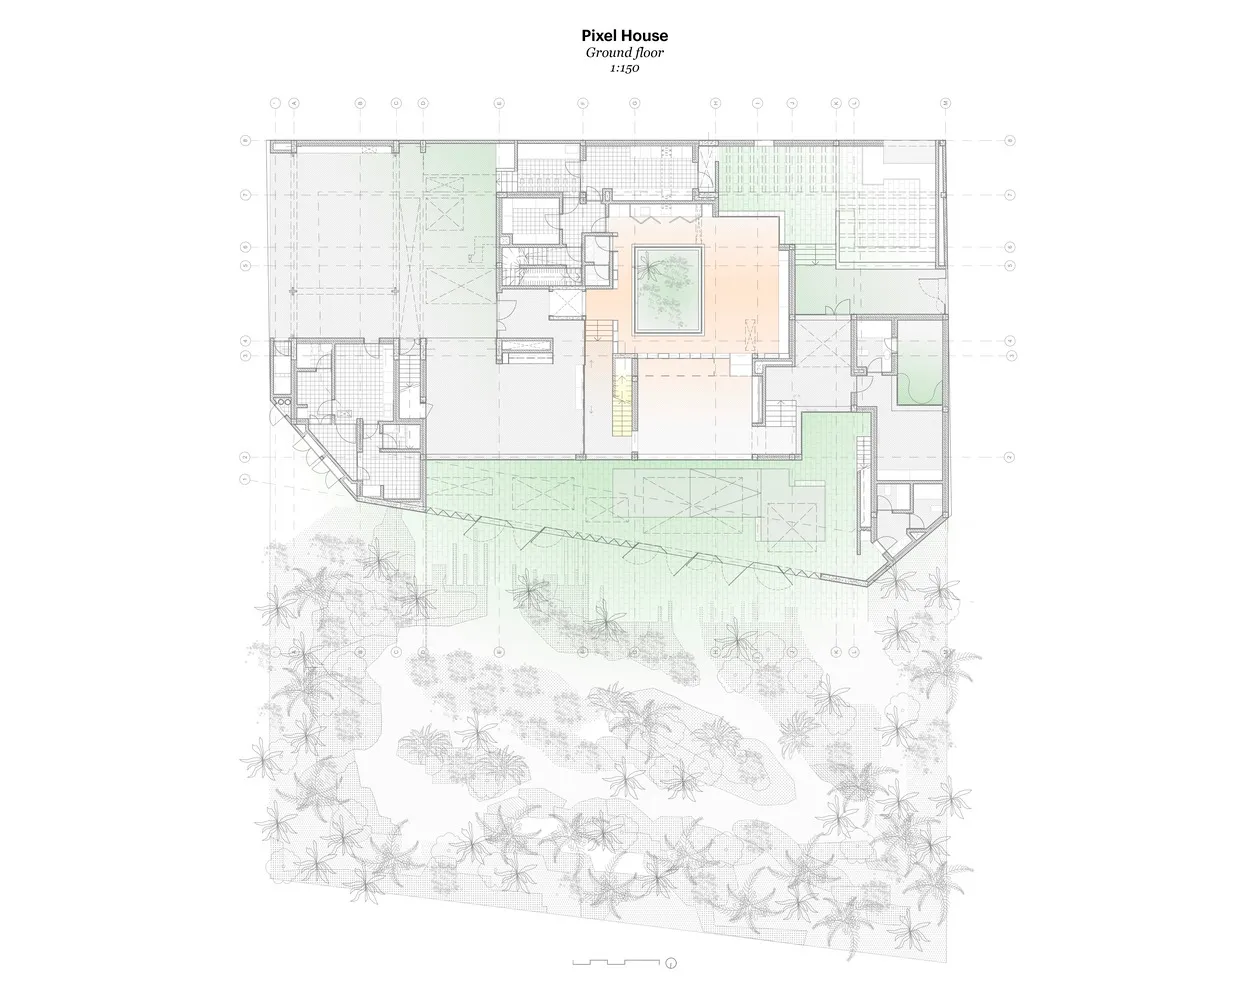
Pixel House Ground Floor Plan

Classic Floor Plan Space
Classic Floor Plan Space

A 2D architectural drawing of Pixel House's ground floor plan, showing a layout of rooms and spaces.

Pixel House Ground Floor Plan

architecture · mixed media · floor plan

This floor plan reveals the spatial organization of Pixel House's public and private areas.

Tags

floor-planarchitectureprivate-roomspublic-spacesmixed-materials

Pixel House Ground Floor Plan

architecture · mixed media · floor plan

This floor plan reveals the spatial organization of Pixel House's public and private areas.

Tags

floor-planarchitectureprivate-roomspublic-spacesmixed-materials

About this design

A 2D architectural drawing of Pixel House's ground floor plan, showing a layout of rooms and spaces.

Style
architecture
Materials
mixed media
Subject
floor plan

Related architecture designs

  • Wireframe rendering of a Pixel House showing architectural layout and designPixel House Rendered Plan
  • Pixelated representation of an interior spacePixelated Interior
  • Modern building exterior composed of metallic pixelated panelsPixelated Metal Building Exterior
  • A technical drawing of an architectural floor plan with dimensions and measurements.Plan architecture floor plan technical drawing
  • Green fern plants growing on traditional Chinese roof tiles, showcasing the integration of nature in architectural designPlant Life on Roof Tiles: Architectural Hanging Ga
  • A corridor featuring decorative plaster columns illuminated by recessed lighting.Plaster Columns Corridor Design
  • 2D architectural rendering of a platform bar area showcasing seating arrangements and lighting installations.Platform Bar Rendering 2D Plan Architecture Photog
  • Concrete pool overlooking mountain and landscapePool with Mountain View Concrete