FeelDesign LogoFeelDesign

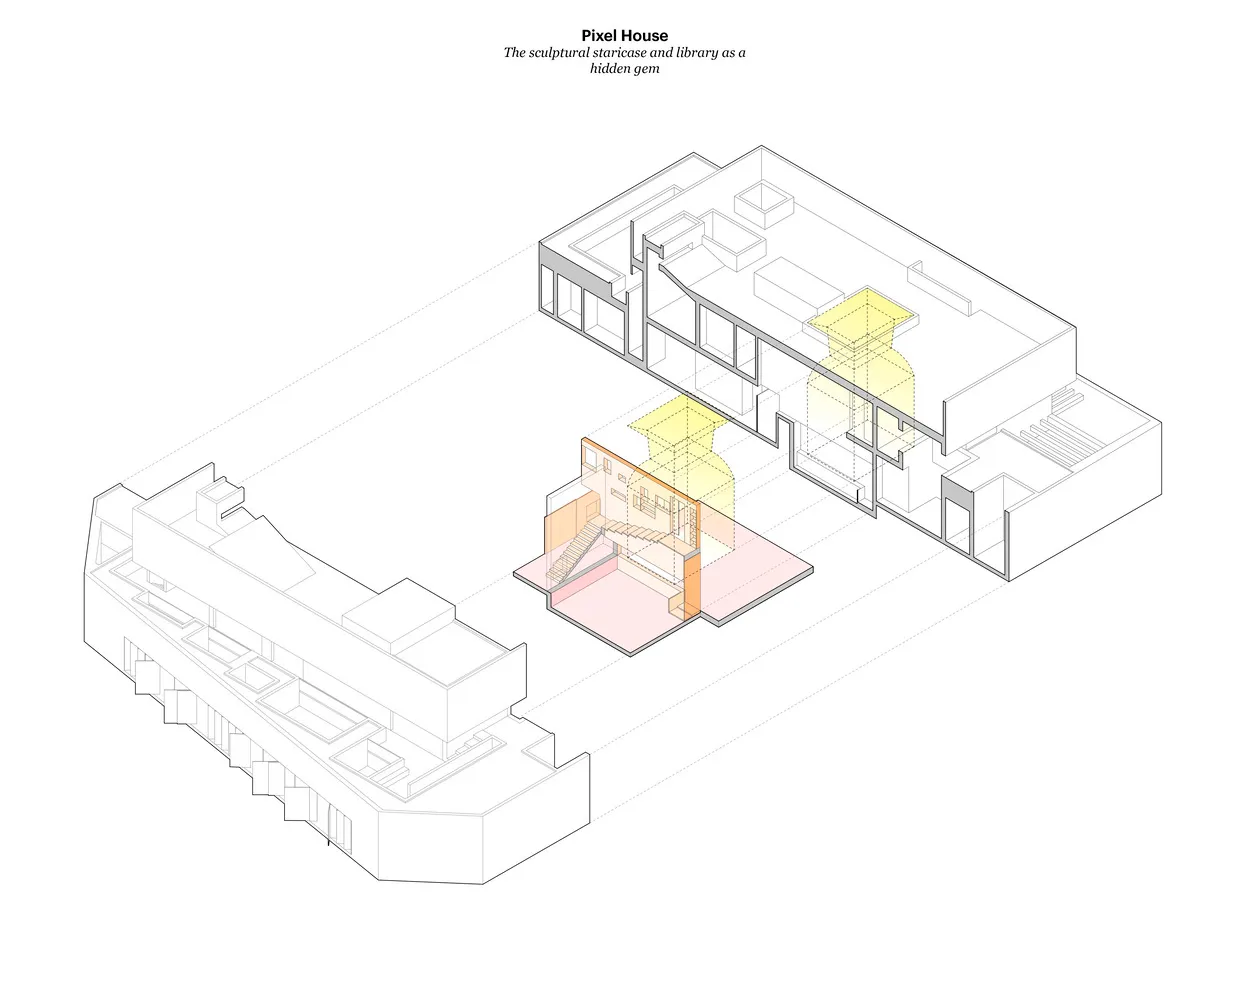
Pixel House Rendered Plan

Classic Floor Plan Space
Classic Floor Plan Space

Wireframe rendering of a Pixel House showing architectural layout and design

Pixel House Rendered Plan

architecture · wireframe · house

Pixel House - The sculptural staircase and library as a hidden gem, highlighting architectural design and spatial composition

Tags

architecturehousewireframestaircaselibrary

Pixel House Rendered Plan

architecture · wireframe · house

Pixel House - The sculptural staircase and library as a hidden gem, highlighting architectural design and spatial composition

Tags

architecturehousewireframestaircaselibrary

About this design

Wireframe rendering of a Pixel House showing architectural layout and design

Style
architecture
Materials
wireframe
Subject
house

Related architecture designs

  • Three images showcasing red brick, stone, and old buildings with windows offering city, mountain, and snowy viewsArchitectural Styles with City Mountain and Snowy Views
  • A modern, white spiral staircase with a concrete materialModern White Spiral Staircase with Concrete Materi
  • Modern retail space featuring glass door and glass wallsModern Retail Space with Glass Door
  • Modern staircase with metal railings and cork flooringModern Staircase with Metal and Cork
  • Modern architecture design featuring a sleek concrete ceiling with a large circular opening.Modern Architecture Concrete Ceiling
  • A 3D architectural floor plan of a commercial space featuring concrete and steel materials.3D Floor Plan Commercial Space Concrete and Steel
  • A modern roof plan with concrete structural elements, detailing straight and curved lines, and dimensions indicated for archiModern Roof Plan Concrete
  • A section of a wall clad in graniteGranite Wall Interior Design

Pixel House Rendered Plan

Classic Floor Plan Space

Classic Floor Plan Space

Wireframe rendering of a Pixel House showing architectural layout and design

Pixel House Rendered Plan

architecture · wireframe · house

Pixel House - The sculptural staircase and library as a hidden gem, highlighting architectural design and spatial composition

Tags

architecturehousewireframestaircaselibrary

Pixel House Rendered Plan

architecture · wireframe · house

Pixel House - The sculptural staircase and library as a hidden gem, highlighting architectural design and spatial composition

Tags

architecturehousewireframestaircaselibrary

About this design

Wireframe rendering of a Pixel House showing architectural layout and design

Style
architecture
Materials
wireframe
Subject
house

Related architecture designs

  • Three images showcasing red brick, stone, and old buildings with windows offering city, mountain, and snowy viewsArchitectural Styles with City Mountain and Snowy Views
  • A modern, white spiral staircase with a concrete materialModern White Spiral Staircase with Concrete Materi
  • Modern retail space featuring glass door and glass wallsModern Retail Space with Glass Door
  • Modern staircase with metal railings and cork flooringModern Staircase with Metal and Cork
  • Modern architecture design featuring a sleek concrete ceiling with a large circular opening.Modern Architecture Concrete Ceiling
  • A 3D architectural floor plan of a commercial space featuring concrete and steel materials.3D Floor Plan Commercial Space Concrete and Steel
  • A modern roof plan with concrete structural elements, detailing straight and curved lines, and dimensions indicated for archiModern Roof Plan Concrete
  • A section of a wall clad in graniteGranite Wall Interior Design