FeelDesign LogoFeelDesign

Poolside Lounge with Thatch Roof & Wooden Columns

Luxurious Floor Plan Collection
Luxurious Floor Plan Collection

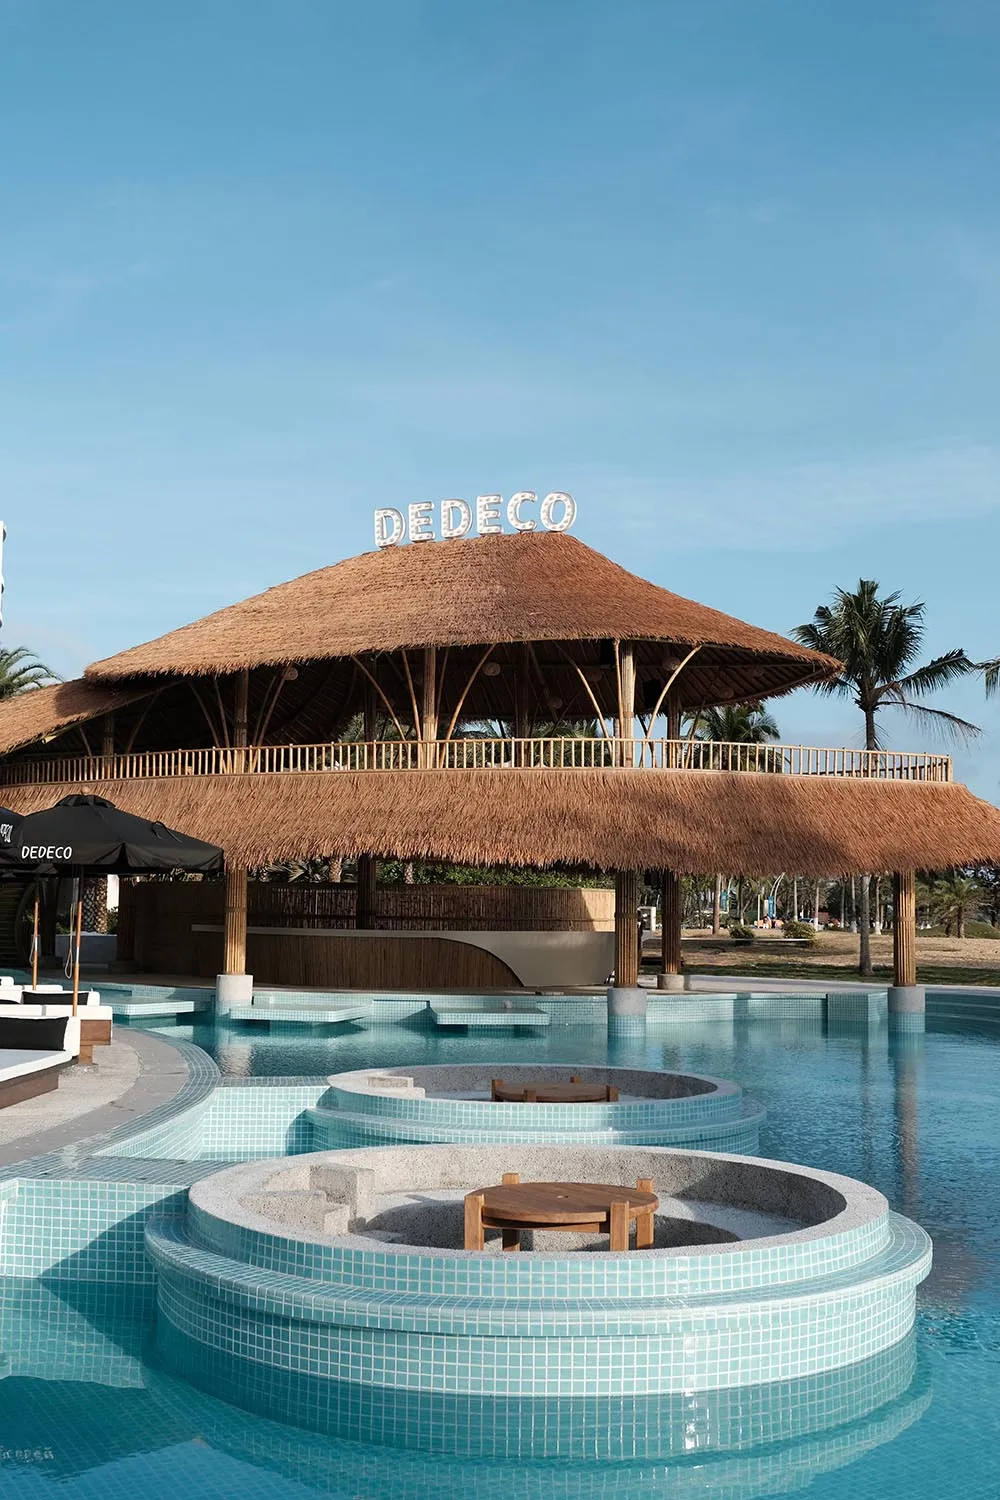
A poolside lounge area featuring a thatched-roof pavilion with wooden columns and seating.

Poolside Lounge with Thatch Roof & Wooden Columns

architectural · wood, thatch · poolside lounge

Architectural Lounge showcasing Thatch Roof and Wooden Columns for Outdoor Relaxation

Tags

poolsideloungethatch-roofwooden-columnsoutdoor-relaxation

Poolside Lounge with Thatch Roof & Wooden Columns

architectural · wood, thatch · poolside lounge

Architectural Lounge showcasing Thatch Roof and Wooden Columns for Outdoor Relaxation

Tags

poolsideloungethatch-roofwooden-columnsoutdoor-relaxation

About this design

A poolside lounge area featuring a thatched-roof pavilion with wooden columns and seating.

Style
architectural
Materials
wood, thatch
Subject
poolside lounge

Related architectural designs

  • A modern architectural floor plan featuring a concrete material with circular cutouts.Modern Floor Plan Concrete
  • Modern residential interior with concrete walls and glass sliding doors.Modern House Concrete Glass
  • Concrete landscape with mountainous formations and a modern architectural structure.Modern Concrete Landscape
  • A person in a black dress walks up stone steps surrounded by tree shadows in a courtyard made of stone.Warm Stone Courtyard
  • Modern bathroom featuring raw stone sinks and fixturesModern Bathroom Raw Stone
  • Modern living space floor plan on paperModern Living Space Paper Plan
  • Minimalist spa interior with marble tiles and green plantsMinimalist Marble Spa Design
  • A serene outdoor space with wooden panels, a wooden bench, potted plants, and a view of a church and forested hillside.Modern Outdoor Space

Poolside Lounge with Thatch Roof & Wooden Columns

Luxurious Floor Plan Collection

Luxurious Floor Plan Collection

A poolside lounge area featuring a thatched-roof pavilion with wooden columns and seating.

Poolside Lounge with Thatch Roof & Wooden Columns

architectural · wood, thatch · poolside lounge

Architectural Lounge showcasing Thatch Roof and Wooden Columns for Outdoor Relaxation

Tags

poolsideloungethatch-roofwooden-columnsoutdoor-relaxation

Poolside Lounge with Thatch Roof & Wooden Columns

architectural · wood, thatch · poolside lounge

Architectural Lounge showcasing Thatch Roof and Wooden Columns for Outdoor Relaxation

Tags

poolsideloungethatch-roofwooden-columnsoutdoor-relaxation

About this design

A poolside lounge area featuring a thatched-roof pavilion with wooden columns and seating.

Style
architectural
Materials
wood, thatch
Subject
poolside lounge

Related architectural designs

  • A modern architectural floor plan featuring a concrete material with circular cutouts.Modern Floor Plan Concrete
  • Modern residential interior with concrete walls and glass sliding doors.Modern House Concrete Glass
  • Concrete landscape with mountainous formations and a modern architectural structure.Modern Concrete Landscape
  • A person in a black dress walks up stone steps surrounded by tree shadows in a courtyard made of stone.Warm Stone Courtyard
  • Modern bathroom featuring raw stone sinks and fixturesModern Bathroom Raw Stone
  • Modern living space floor plan on paperModern Living Space Paper Plan
  • Minimalist spa interior with marble tiles and green plantsMinimalist Marble Spa Design
  • A serene outdoor space with wooden panels, a wooden bench, potted plants, and a view of a church and forested hillside.Modern Outdoor Space