FeelDesign LogoFeelDesign

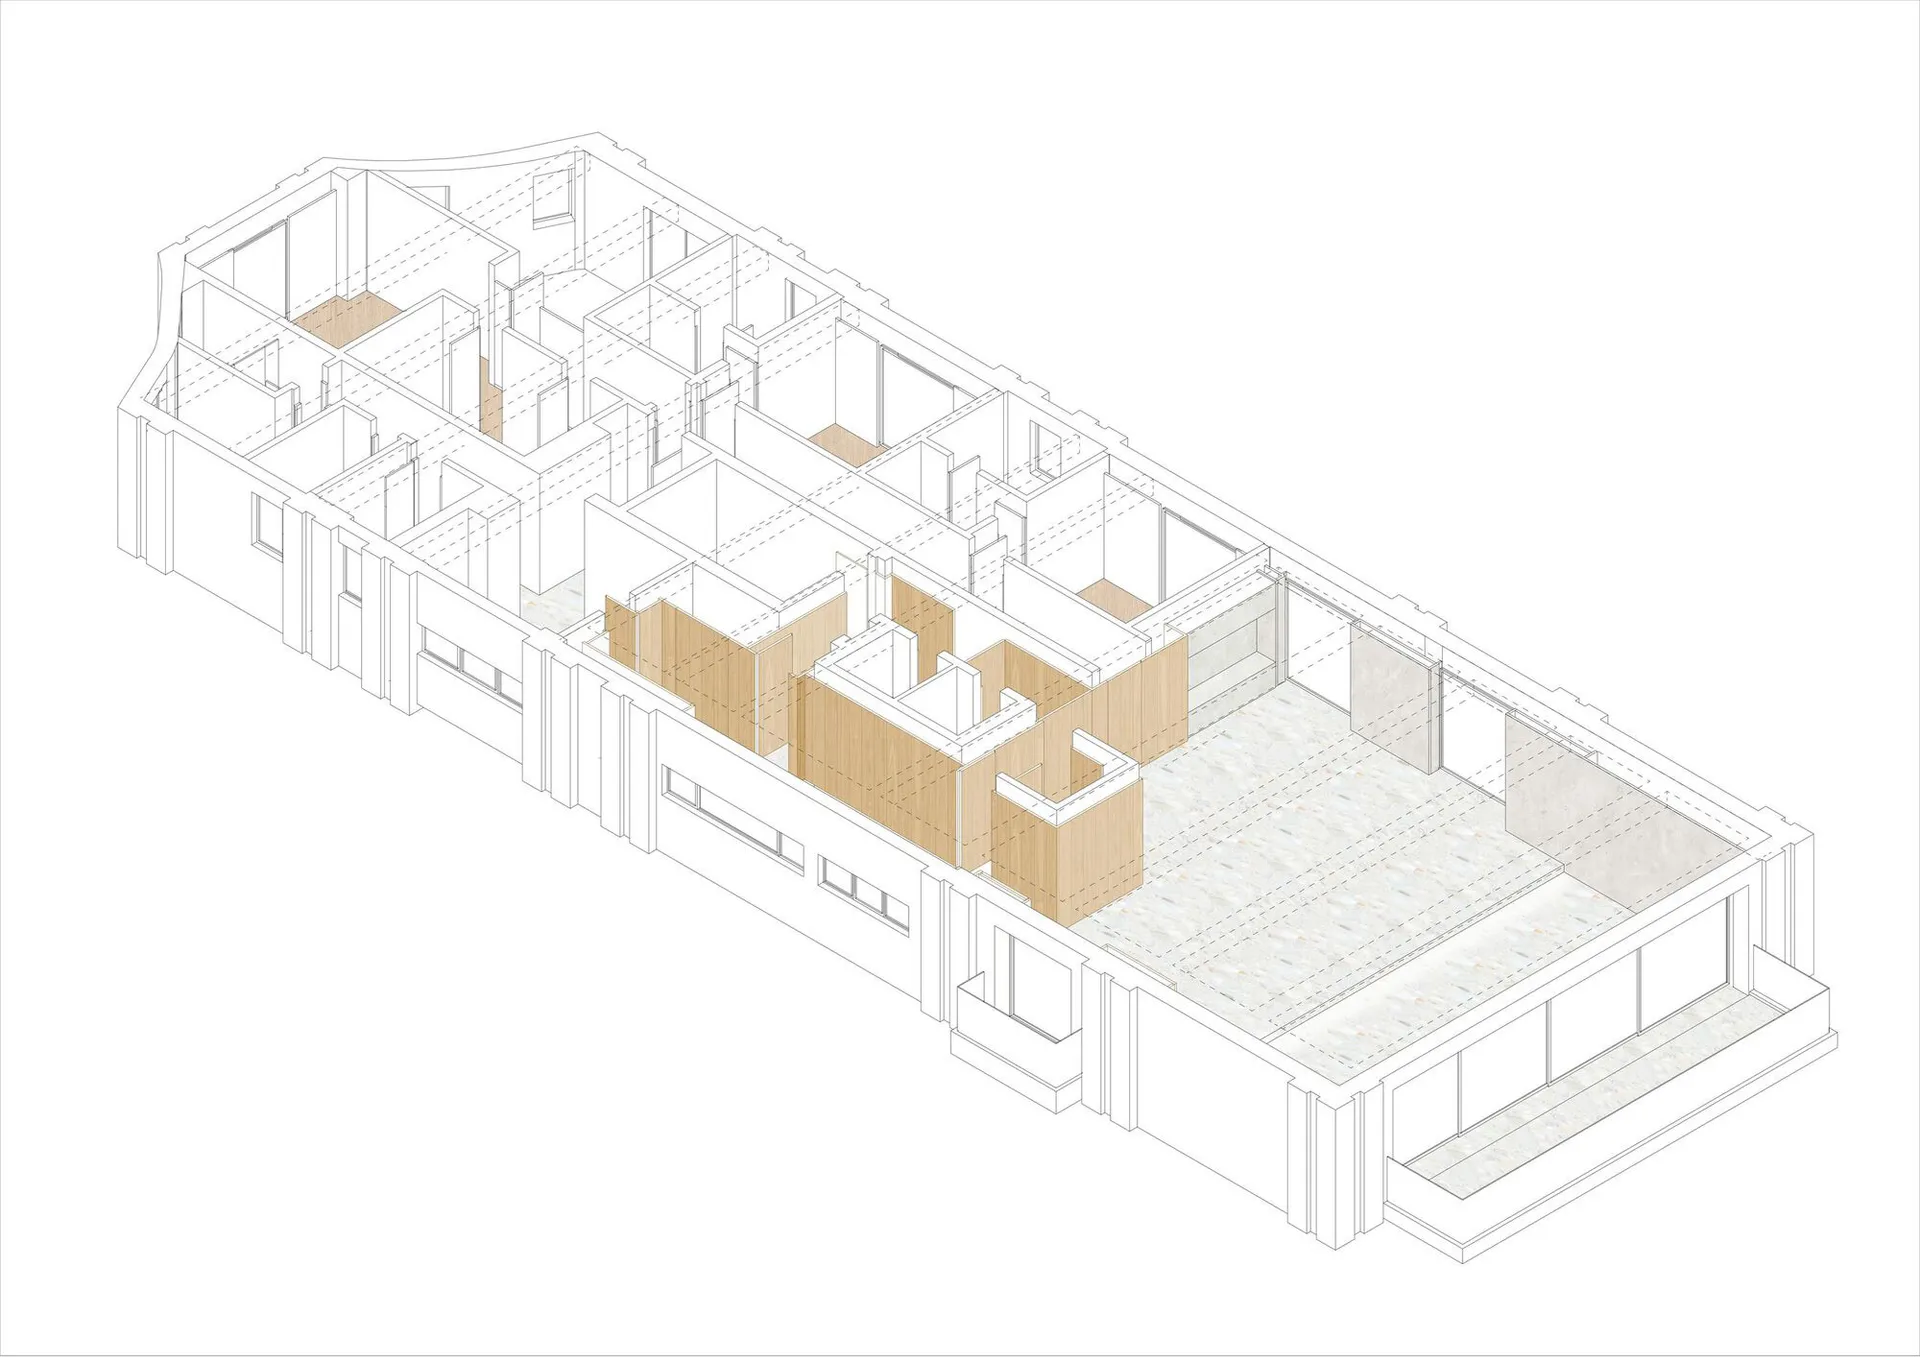
Residential Home Concrete Glass Wood Floor Plan

Modern Living Room Collection
Modern Living Room Collection

Residential home with concrete, glass, and wood materials shown in architectural floor plan.

Residential Home Concrete Glass Wood Floor Plan

architectural · mixed materials (concrete, glass, wood) · residential home

Architectural Residential Home showcasing Concrete, Glass, Wood for Interior Design, Space Planning

Tags

architecturalresidentialhomefloor planconcrete

Residential Home Concrete Glass Wood Floor Plan

architectural · mixed materials (concrete, glass, wood) · residential home

Architectural Residential Home showcasing Concrete, Glass, Wood for Interior Design, Space Planning

Tags

architecturalresidentialhomefloor planconcrete

About this design

Residential home with concrete, glass, and wood materials shown in architectural floor plan.

Style
architectural
Materials
mixed materials (concrete, glass, wood)
Subject
residential home

Related architectural designs

  • Aerial view of a residential lot with houses surrounded by greenery and water features.Residential Lot House Prediction
  • Aerial view of a restaurant exterior featuring wooden tables, concrete patio, and tiled flooring.Restaurant Exterior: Wood, Concrete, and Tile
  • A detailed architectural floor plan of a restaurant with various seating arrangements and functional zones.Restaurant Floor Plan Architectural
  • Detailed architectural drawing of a restaurant's interior layout, showing various functional areas and design elements.Restaurant Interior Floor Plan
  • A 2D architectural drawing of a retail store layout plan with dimensions.
Retail Space Layout Plan
  • A robotic skeleton composed of interconnected bones and joints joined together with adhesive materials.Robotic Skeleton with Adhesive Joints
  • A roof floor plan with concrete elements and structural details.Roof Floor Plan - Concrete
  • A detailed roof floor plan with a concrete garden and pavilion areas surrounded by green plants and a technical area.Roof Floor Plan: Concrete Garden and Pavilion