FeelDesign LogoFeelDesign

Public Strategy Water Space Plan

Luxurious Floor Plan Concept
Luxurious Floor Plan Concept

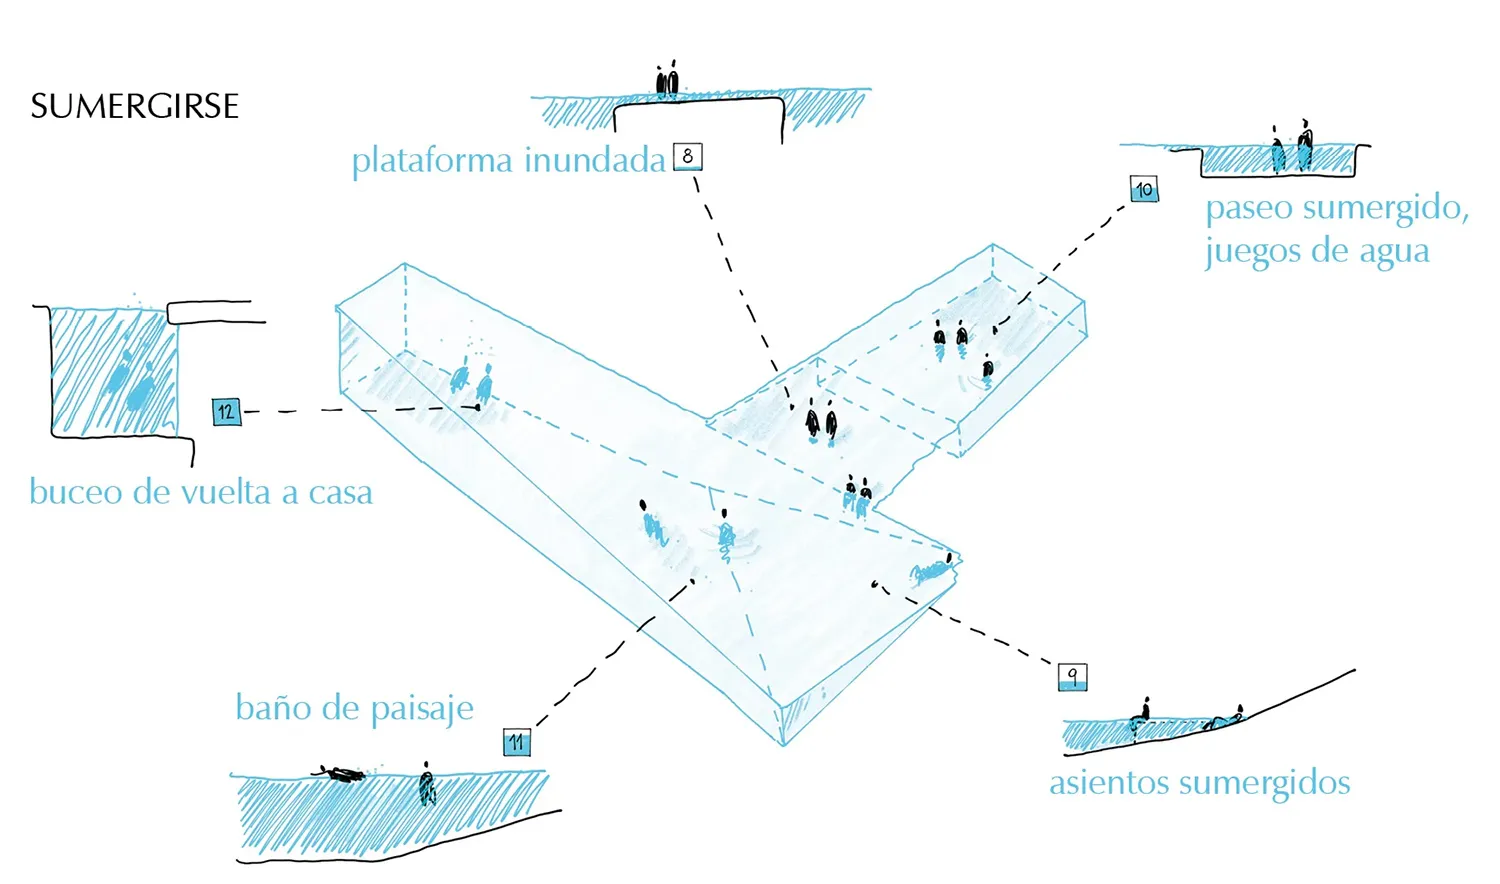
Diagram of a public strategy involving a submerged platform, submerged walkways, and various water-based activities.

Public Strategy Water Space Plan

architectural · water space · public strategy

Architectural Public Strategy showcasing Water-Based Activities and Spaces for Community Engagement.

Tags

architecturepublic-strategywater-spacecommunity-engagementurban-development

Public Strategy Water Space Plan

architectural · water space · public strategy

Architectural Public Strategy showcasing Water-Based Activities and Spaces for Community Engagement.

Tags

architecturepublic-strategywater-spacecommunity-engagementurban-development

About this design

Diagram of a public strategy involving a submerged platform, submerged walkways, and various water-based activities.

Style
architectural
Materials
water space
Subject
public strategy

Related architectural designs

  • Residential home with concrete, glass, and wood materials shown in architectural floor plan.Residential Home Concrete Glass Wood Floor Plan
  • Aerial view of a residential lot with houses surrounded by greenery and water features.Residential Lot House Prediction
  • Aerial view of a restaurant exterior featuring wooden tables, concrete patio, and tiled flooring.Restaurant Exterior: Wood, Concrete, and Tile
  • A detailed architectural floor plan of a restaurant with various seating arrangements and functional zones.Restaurant Floor Plan Architectural
  • Detailed architectural drawing of a restaurant's interior layout, showing various functional areas and design elements.
Restaurant Interior Floor Plan
  • A 2D architectural drawing of a retail store layout plan with dimensions.Retail Space Layout Plan
  • A robotic skeleton composed of interconnected bones and joints joined together with adhesive materials.Robotic Skeleton with Adhesive Joints
  • A roof floor plan with concrete elements and structural details.Roof Floor Plan - Concrete