FeelDesign LogoFeelDesign

Poolside Residential Architecture

Sophisticated Floor Plan Concept
Sophisticated Floor Plan Concept

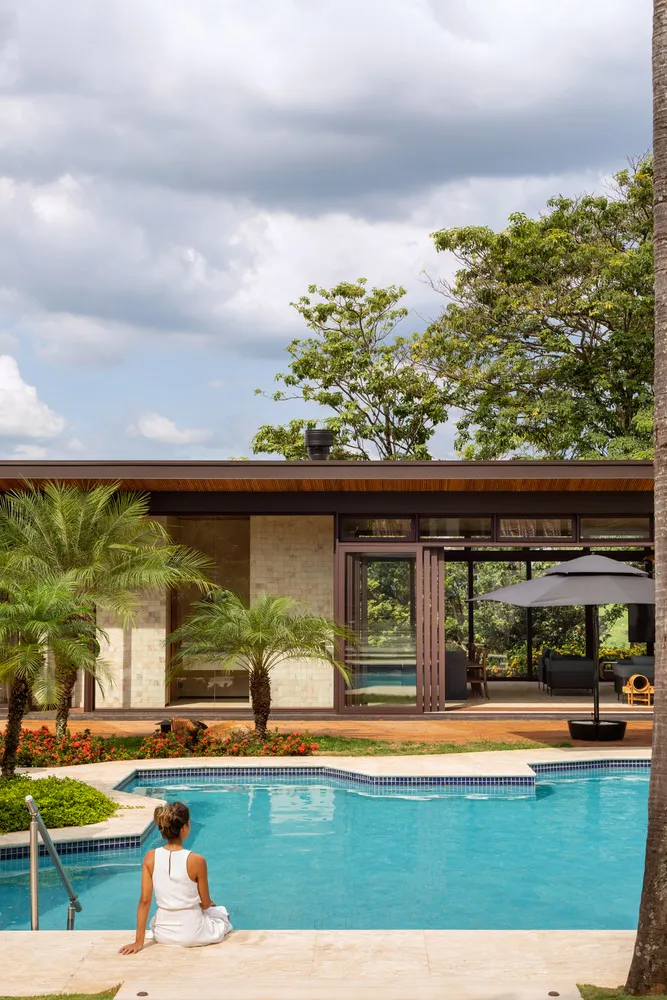
A woman wearing a white dress sitting on the edge of a pool, with modern residential architecture and lush greenery in the ba

Poolside Residential Architecture

residential architecture · glass, wood, concrete, plants · poolside view

Modern residential architecture Poolside view showcasing Spacious and open design for Relaxation and leisure

Tags

residential designmodern architectureluxury homesoutdoor livingpoolside relaxation

Poolside Residential Architecture

residential architecture · glass, wood, concrete, plants · poolside view

Modern residential architecture Poolside view showcasing Spacious and open design for Relaxation and leisure

Tags

residential designmodern architectureluxury homesoutdoor livingpoolside relaxation

About this design

A woman wearing a white dress sitting on the edge of a pool, with modern residential architecture and lush greenery in the ba

Style
residential architecture
Materials
glass, wood, concrete, plants
Subject
poolside view

Related residential architecture designs

  • A modern poolside lounge area featuring wooden structures and thatched roofing.Poolside Residential Architecture with Wood and Th
  • A modern poolside lounge area featuring a sleek, concrete platform, surrounded by lush greenery.Poolside Residential Lounge Area
  • A modern residential beach house featuring a metal and glass exterior at dusk.Residential Beach House Exterior with Metal and Gl
  • A serene night view of residential buildings with stone walls and glass windows.Residential Complexes at Night
  • A residential farmhouse with white stucco walls, wooden accents, and large glass windows surrounded by greenery with a goat g

Poolside Residential Architecture

Sophisticated Floor Plan Concept

Sophisticated Floor Plan Concept

A woman wearing a white dress sitting on the edge of a pool, with modern residential architecture and lush greenery in the ba

Poolside Residential Architecture

residential architecture · glass, wood, concrete, plants · poolside view

Modern residential architecture Poolside view showcasing Spacious and open design for Relaxation and leisure

Tags

residential designmodern architectureluxury homesoutdoor livingpoolside relaxation

Poolside Residential Architecture

residential architecture · glass, wood, concrete, plants · poolside view

Modern residential architecture Poolside view showcasing Spacious and open design for Relaxation and leisure

Tags

residential designmodern architectureluxury homesoutdoor livingpoolside relaxation

About this design

A woman wearing a white dress sitting on the edge of a pool, with modern residential architecture and lush greenery in the ba

Style
residential architecture
Materials
glass, wood, concrete, plants
Subject
poolside view

Related residential architecture designs

  • A modern poolside lounge area featuring wooden structures and thatched roofing.Poolside Residential Architecture with Wood and Th
  • A modern poolside lounge area featuring a sleek, concrete platform, surrounded by lush greenery.Poolside Residential Lounge Area
  • A modern residential beach house featuring a metal and glass exterior at dusk.Residential Beach House Exterior with Metal and Gl
  • A serene night view of residential buildings with stone walls and glass windows.Residential Complexes at Night
  • A residential farmhouse with white stucco walls, wooden accents, and large glass windows surrounded by greenery with a goat g
Residential Farmhouse with White Stucco and Wood
  • 2D architectural drawing of a residential floor plan showing rooms and their layout.Residential Floor Plan
  • Floor plan of a residential house showing bedrooms, bathrooms, and living areas.Residential Floor Plan House
  • Residential front yard with white stone walkway, terracotta tiles on roof, and concrete curbs.Residential Front Yard with White Stone Path
  • Residential Farmhouse with White Stucco and Wood
  • 2D architectural drawing of a residential floor plan showing rooms and their layout.Residential Floor Plan
  • Floor plan of a residential house showing bedrooms, bathrooms, and living areas.Residential Floor Plan House
  • Residential front yard with white stone walkway, terracotta tiles on roof, and concrete curbs.Residential Front Yard with White Stone Path