FeelDesign LogoFeelDesign

Roof Floor Plan - Concrete

Contemporary Floor Plan Interior
Contemporary Floor Plan Interior

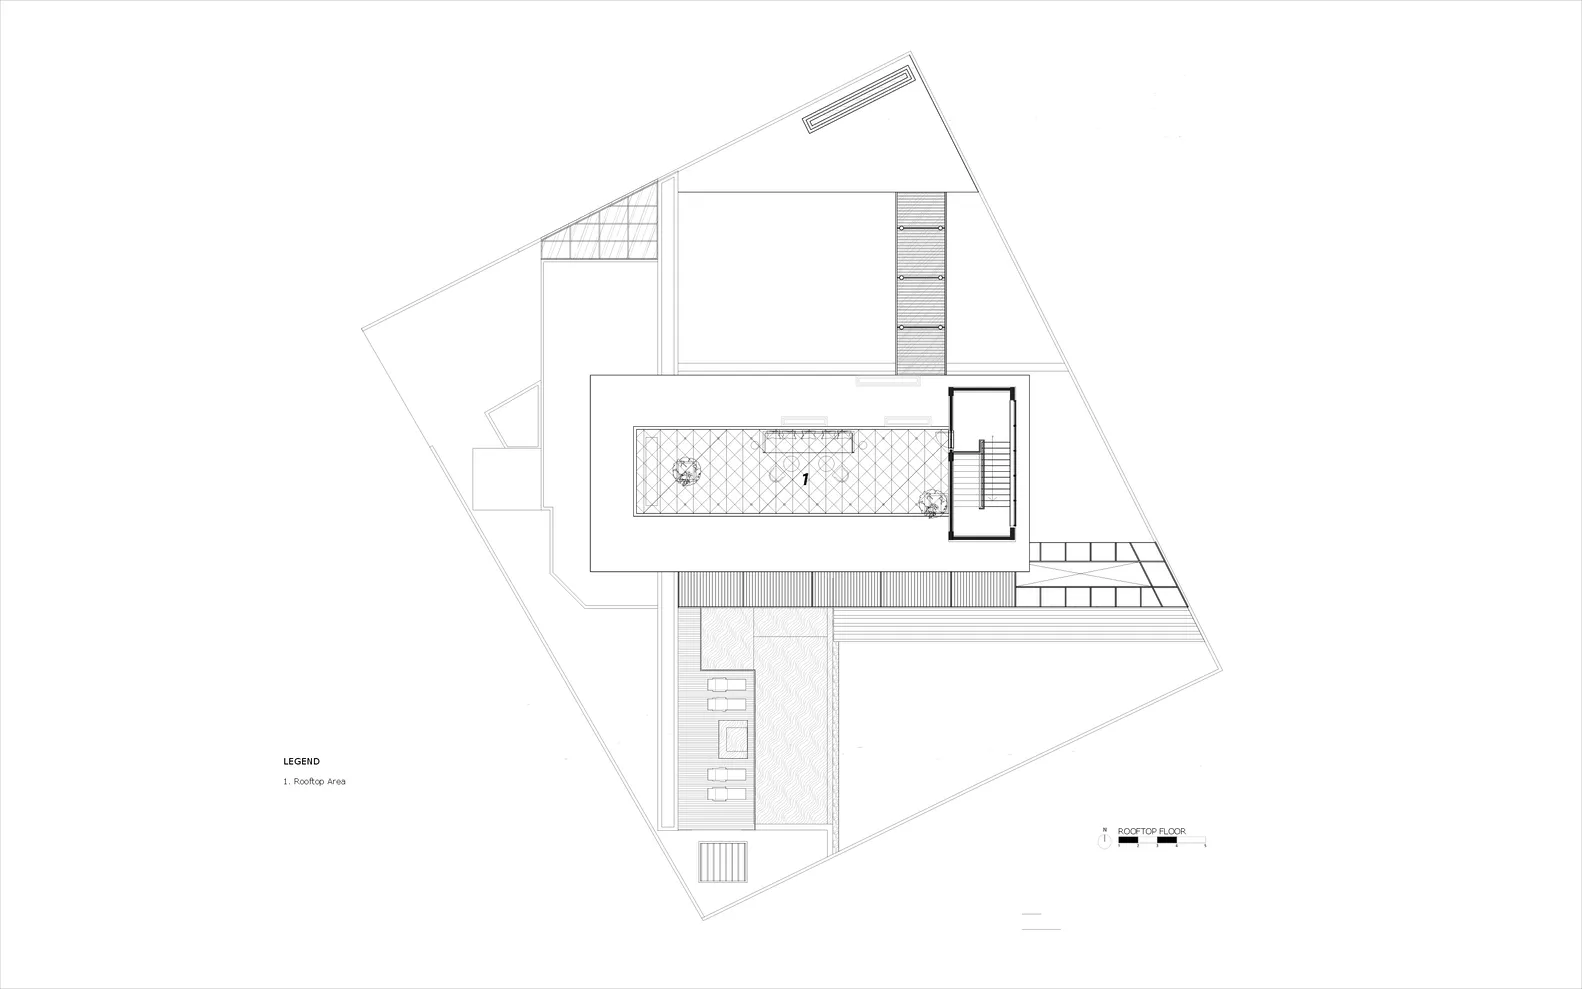
A roof floor plan with concrete elements and structural details.

Roof Floor Plan - Concrete

architectural · concrete, steel · roof floor plan

Industrial architectural design featuring concrete materials, showcasing structural planning for urban residence.

Tags

urban designconcrete structureindustrial aestheticsfloor planningroof architecture

Roof Floor Plan - Concrete

architectural · concrete, steel · roof floor plan

Industrial architectural design featuring concrete materials, showcasing structural planning for urban residence.

Tags

urban designconcrete structureindustrial aestheticsfloor planningroof architecture

About this design

A roof floor plan with concrete elements and structural details.

Style
architectural
Materials
concrete, steel
Subject
roof floor plan

Related architectural designs

  • Modern residential space featuring concrete and glass materials, with a pool and lounge area.Modern Residential Space with Concrete and Glass
  • Modern wooden vacation home surrounded by tropical plants and palm trees.Tropical Vacation Home in Wooden Structure
  • A modern exterior featuring a metal fence, stone wall, and greenery on top.Modern Exterior with Metal Fence, Stone Wall, and
  • A modern residential exterior featuring wooden panels, glass doors, and stone accents.Modern Residential Exterior Wood Glass Stone
  • Modern apartment layout featuring open-plan living spaces and three bedrooms.Modern Apartment Layout
  • A close-up view of a metallic fence with concrete base casting shadows on the ground.Metallic Concrete Cityscape
  • A woman standing in a stone hallway with steps leading up to a brightly lit area.Architectural Interior Stone Hallway
  • A modern architectural floor plan of a residential apartment.Modern Floor Plan

Roof Floor Plan - Concrete

Contemporary Floor Plan Interior

Contemporary Floor Plan Interior

A roof floor plan with concrete elements and structural details.

Roof Floor Plan - Concrete

architectural · concrete, steel · roof floor plan

Industrial architectural design featuring concrete materials, showcasing structural planning for urban residence.

Tags

urban designconcrete structureindustrial aestheticsfloor planningroof architecture

Roof Floor Plan - Concrete

architectural · concrete, steel · roof floor plan

Industrial architectural design featuring concrete materials, showcasing structural planning for urban residence.

Tags

urban designconcrete structureindustrial aestheticsfloor planningroof architecture

About this design

A roof floor plan with concrete elements and structural details.

Style
architectural
Materials
concrete, steel
Subject
roof floor plan

Related architectural designs

  • Modern residential space featuring concrete and glass materials, with a pool and lounge area.Modern Residential Space with Concrete and Glass
  • Modern wooden vacation home surrounded by tropical plants and palm trees.Tropical Vacation Home in Wooden Structure
  • A modern exterior featuring a metal fence, stone wall, and greenery on top.Modern Exterior with Metal Fence, Stone Wall, and
  • A modern residential exterior featuring wooden panels, glass doors, and stone accents.Modern Residential Exterior Wood Glass Stone
  • Modern apartment layout featuring open-plan living spaces and three bedrooms.Modern Apartment Layout
  • A close-up view of a metallic fence with concrete base casting shadows on the ground.Metallic Concrete Cityscape
  • A woman standing in a stone hallway with steps leading up to a brightly lit area.Architectural Interior Stone Hallway
  • A modern architectural floor plan of a residential apartment.Modern Floor Plan