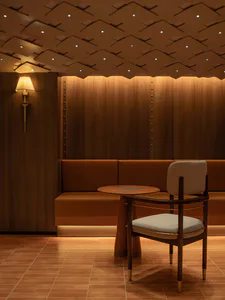
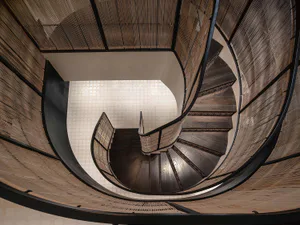
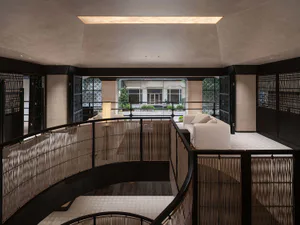
Ramie-Clad Steel Mezzanine Exploded Interior
Wenzhou Dazhengge - Using Industrial Heritage as Skeleton
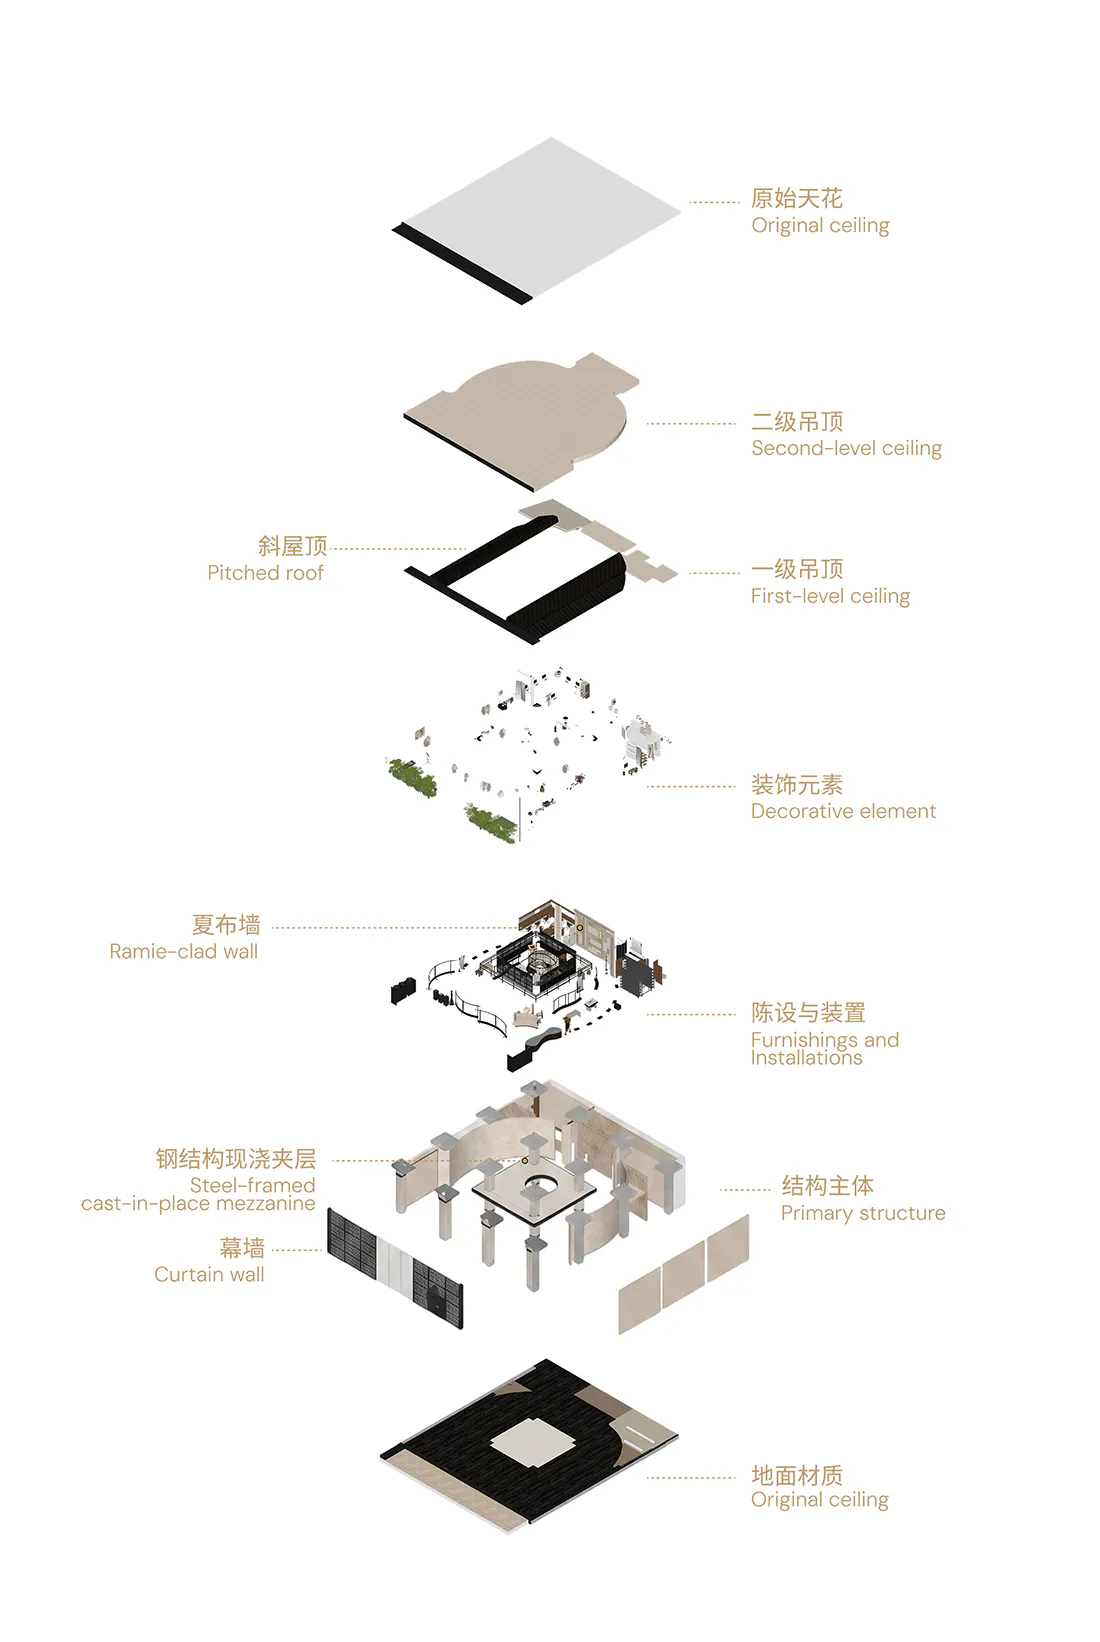
Ramie-Clad Steel Mezzanine Exploded Interior
architectural exploded view · ramie clad steel mezzanine · multi level interior
Layered deconstruction of a contemporary multi-level space featuring pitched roof and ramie-clad walls.
Ramie-Clad Steel Mezzanine Exploded Interior
architectural exploded view · ramie clad steel mezzanine · multi level interior
Layered deconstruction of a contemporary multi-level space featuring pitched roof and ramie-clad walls.
About this design
This exploded axonometric view reveals the sophisticated construction of a contemporary multi-level interior. The dominant palette consists of neutral beiges, warm taupes, deep blacks, and crisp whites, creating a calm yet dramatic atmosphere. Key materials include a steel-framed cast-in-place mezzanine with ramie-clad walls that add organic texture, layered ceiling systems featuring a pitched roof element, first and second-level suspended ceilings, and a striking dark patterned floor finish with a central light-colored square. The spatial layout centers around a dramatic open core with a mezzanine overlooking the main floor, enhanced by decorative sculptural elements and carefully placed furnishings. Natural and artificial lighting interplay through the multi-level volumes, producing a sense of vertical grandeur. The mood is refined, architectural, and contemplative. This design approach suits high-end residential lofts, creative studios, or boutique cultural spaces where spatial complexity and material honesty are celebrated.
- Materials
- ramie clad steel mezzanine
- Subject
- multi level interior
Palette
How to get this look
- Incorporate a steel-framed mezzanine with ramie or textured fabric wall cladding for organic contrast against hard surfaces
- Design a multi-tiered ceiling system that combines a dramatic pitched roof section with clean suspended panels
- Use a dark patterned floor with a central light geometric inlay to anchor the vertical composition
- Maintain a restrained neutral palette of beiges, blacks, and whites to emphasize architectural layers