FeelDesign LogoFeelDesign

Raw Concrete Block Wall

秦

秦皇島如是海生活市集

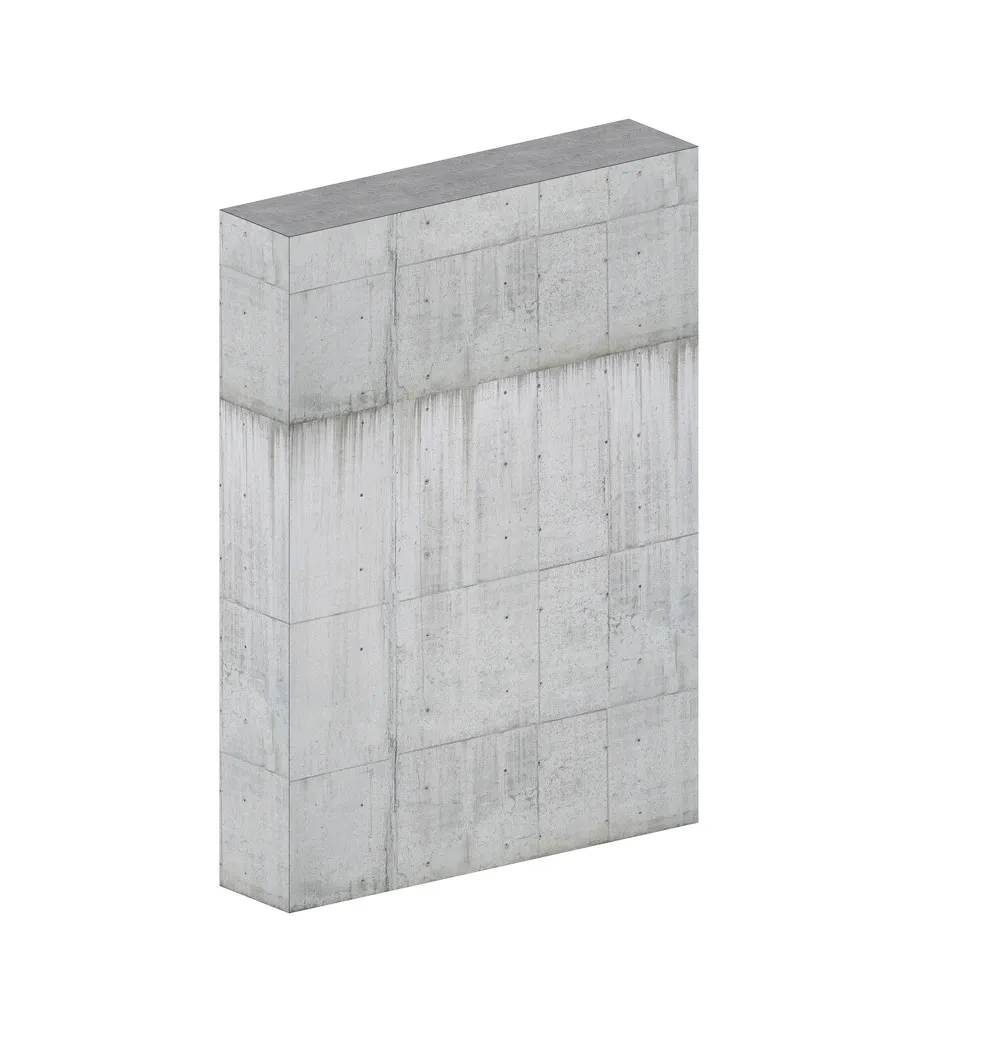
Close-up view of a raw concrete wall made of large rectangular blocks with visible formwork lines and natural gray tones.

Raw Concrete Block Wall

concrete wall · concrete · architectural detail

A monolithic concrete wall featuring a distinct two-tone texture created by varying concrete pours.

Tags

concrete wallraw concretebrutalist texturearchitectural concreteminimalist wall

Raw Concrete Block Wall

concrete wall · concrete · architectural detail

A monolithic concrete wall featuring a distinct two-tone texture created by varying concrete pours.

Tags

concrete wallraw concretebrutalist texturearchitectural concreteminimalist wall

About this design

This architectural study showcases a monolithic concrete wall constructed from large precast or cast-in-place blocks. The surface displays a striking two-part composition: the upper section features a smooth, light-gray finish with subtle grid lines, while the lower portion reveals a more textured, vertically streaked appearance caused by the concrete curing process and formwork. The dominant palette is a range of cool mineral grays, from soft dove to weathered charcoal. The material's inherent honesty creates a brutalist yet refined mood that emphasizes texture, weight, and the passage of time. The precise alignment of the blocks and the visible bolt holes from the formwork add rhythmic detail to the otherwise massive surface. This type of finish is highly sought after in contemporary minimalist, industrial, and brutalist interiors, particularly for feature walls in living rooms, lobbies, or high-end retail spaces where the raw beauty of concrete becomes the focal point.

Style
concrete wall
Materials
concrete
Subject
architectural detail

Palette

white #FAFAFA
gray #C4C4C7
#BCBFBE #BCBFBE

Related architectural detail designs

  • Tall stone tower constructed with irregular fieldstone masonry featuring two small traditional wooden windows with decorative eaves, set against a clear blue sky.Stone Tower with Traditional Wooden Windows
  • Close-up view of a terracotta brick wall featuring alternating horizontal bands and deep recessed mortar joints, meeting a dark polished floor.Terracotta Brick Wall with Deep Shadow Lines
  • Close-up view of a bright orange powder-coated perforated metal screen with uniform circular holes and visible rivet connections.Vibrant Orange Perforated Metal Screen
  • A modern architectural interior design featuring exposed wooden beams with intricate geometric patterns.Wood Framing Architectural Detail

Raw Concrete Block Wall

秦

秦皇島如是海生活市集

Close-up view of a raw concrete wall made of large rectangular blocks with visible formwork lines and natural gray tones.

Raw Concrete Block Wall

concrete wall · concrete · architectural detail

A monolithic concrete wall featuring a distinct two-tone texture created by varying concrete pours.

Tags

concrete wallraw concretebrutalist texturearchitectural concreteminimalist wall

Raw Concrete Block Wall

concrete wall · concrete · architectural detail

A monolithic concrete wall featuring a distinct two-tone texture created by varying concrete pours.

Tags

concrete wallraw concretebrutalist texturearchitectural concreteminimalist wall

About this design

This architectural study showcases a monolithic concrete wall constructed from large precast or cast-in-place blocks. The surface displays a striking two-part composition: the upper section features a smooth, light-gray finish with subtle grid lines, while the lower portion reveals a more textured, vertically streaked appearance caused by the concrete curing process and formwork. The dominant palette is a range of cool mineral grays, from soft dove to weathered charcoal. The material's inherent honesty creates a brutalist yet refined mood that emphasizes texture, weight, and the passage of time. The precise alignment of the blocks and the visible bolt holes from the formwork add rhythmic detail to the otherwise massive surface. This type of finish is highly sought after in contemporary minimalist, industrial, and brutalist interiors, particularly for feature walls in living rooms, lobbies, or high-end retail spaces where the raw beauty of concrete becomes the focal point.

Style
concrete wall
Materials
concrete
Subject
architectural detail

Palette

white #FAFAFA
gray #C4C4C7
#BCBFBE #BCBFBE

Related architectural detail designs

  • Tall stone tower constructed with irregular fieldstone masonry featuring two small traditional wooden windows with decorative eaves, set against a clear blue sky.Stone Tower with Traditional Wooden Windows
  • Close-up view of a terracotta brick wall featuring alternating horizontal bands and deep recessed mortar joints, meeting a dark polished floor.Terracotta Brick Wall with Deep Shadow Lines
  • Close-up view of a bright orange powder-coated perforated metal screen with uniform circular holes and visible rivet connections.Vibrant Orange Perforated Metal Screen
  • A modern architectural interior design featuring exposed wooden beams with intricate geometric patterns.Wood Framing Architectural Detail
#BCC0C2 #BCC0C2
#BCBCB9 #BCBCB9

How to get this look

  • Specify cast-in-place concrete with custom formwork liners to achieve desired texture variations between pours
  • Leave concrete untreated to preserve natural color variations and curing marks
  • Use consistent bolt patterns in formwork to create rhythmic grid details across the surface
  • Combine with warm lighting to soften the inherent coolness of raw concrete
  • Pair with minimalist furnishings in natural materials like wood and linen to balance the hardness
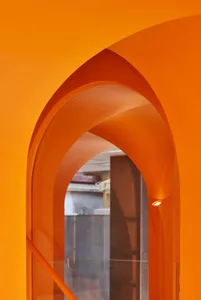
Close-up of an orange acrylic architectural detail with a curved archArchitectural Orange Acrylic Detail
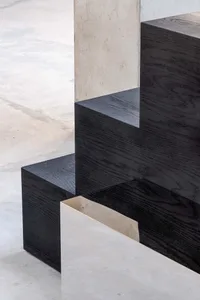
  • Close-up view of a modern staircase featuring thick black oak wooden treads with visible grain, cantilevered over a light gray polished concrete floor, with a textured concrete wall in the background.Black Oak Floating Staircase with Concrete Base
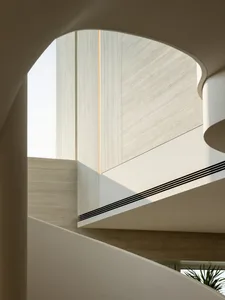
  • Close-up view of a sculptural curved staircase featuring light oak veneer panels, integrated linear LED lighting, and smooth white architectural curves.Curved Staircase with Oak Veneer and Hidden Lighting
  • A carved wooden sculpture embedded in a dark wooden wallDark Wooden Wall Carving
  • #BCC0C2 #BCC0C2
    #BCBCB9 #BCBCB9

    How to get this look

    • Specify cast-in-place concrete with custom formwork liners to achieve desired texture variations between pours
    • Leave concrete untreated to preserve natural color variations and curing marks
    • Use consistent bolt patterns in formwork to create rhythmic grid details across the surface
    • Combine with warm lighting to soften the inherent coolness of raw concrete
    • Pair with minimalist furnishings in natural materials like wood and linen to balance the hardness
    Close-up of an orange acrylic architectural detail with a curved archArchitectural Orange Acrylic Detail
  • Close-up view of a modern staircase featuring thick black oak wooden treads with visible grain, cantilevered over a light gray polished concrete floor, with a textured concrete wall in the background.Black Oak Floating Staircase with Concrete Base
  • Close-up view of a sculptural curved staircase featuring light oak veneer panels, integrated linear LED lighting, and smooth white architectural curves.Curved Staircase with Oak Veneer and Hidden Lighting
  • A carved wooden sculpture embedded in a dark wooden wallDark Wooden Wall Carving