FeelDesign LogoFeelDesign

Raw Concrete Staircase in Monolithic Minimal Space

90㎡
90㎡

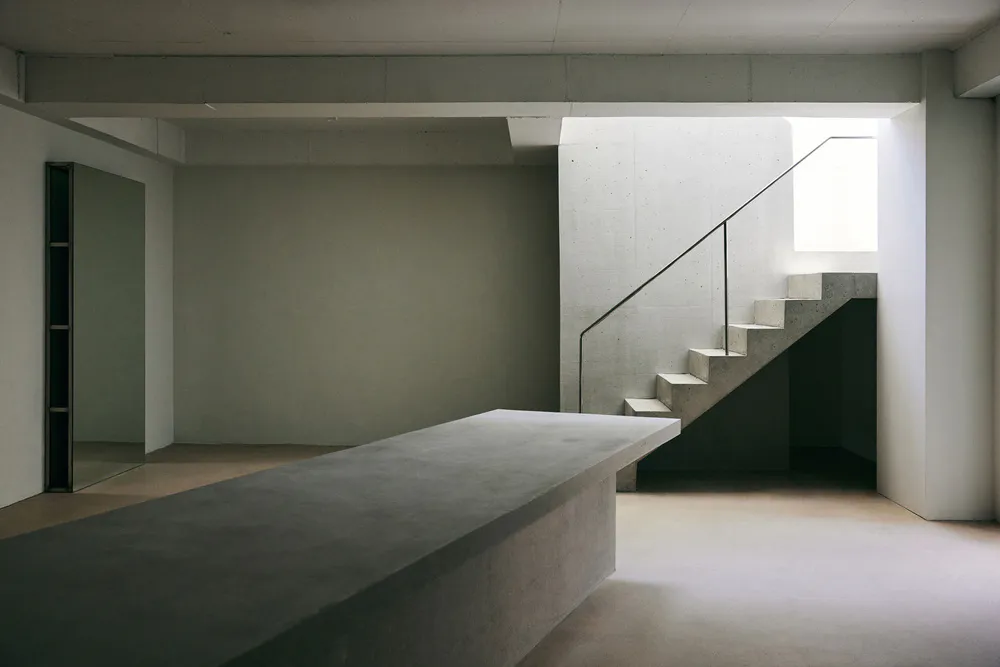
Empty minimalist brutalist interior featuring a raw concrete floating staircase, large concrete island, and soft natural light from a high window.

Raw Concrete Staircase in Monolithic Minimal Space

brutalist interior · raw concrete · concrete staircase

A sculptural concrete staircase floats within a rigorously minimalist concrete shell bathed in natural light.

Tags

brutalist interiorconcrete staircaseraw concreteminimalist architecturemonolithic design

Raw Concrete Staircase in Monolithic Minimal Space

brutalist interior · raw concrete · concrete staircase

A sculptural concrete staircase floats within a rigorously minimalist concrete shell bathed in natural light.

Tags

brutalist interiorconcrete staircaseraw concreteminimalist architecturemonolithic design

About this design

This striking interior embodies pure brutalist minimalism through an uncompromising use of raw concrete. The dominant palette is a cool spectrum of greys, from the smooth troweled walls to the textured monolithic staircase and the massive concrete island that dominates the foreground. Natural light pours dramatically from a high clerestory window, creating soft gradients and deep shadows that emphasize the architectural geometry. The spatial layout is open and processional, guiding the eye from the heavy concrete volume in the foreground toward the ascending staircase that appears to float against the back wall. The mood is contemplative, monastic, and powerfully serene. This type of space suits architects, designers, or individuals seeking a meditative live-work environment that prioritizes material honesty and spatial purity over conventional domestic comfort.

Style
brutalist interior
Materials
raw concrete
Subject
concrete staircase

Palette

How to get this look

  • Use large expanses of raw or lightly finished concrete for walls, floors, and structural elements
  • Introduce dramatic natural light from high windows or skylights to create strong contrasts on monolithic surfaces
  • Keep all furniture and built-ins in the same material family — concrete, steel, and minimal wood tones
  • Embrace negative space and avoid decorative objects to maintain sculptural purity
  • Choose a single strong architectural feature, such as a floating staircase, as the visual focal point
Related brutalist interior designs

  • Modern brutalist interior featuring a dark concrete console table with a ceramic vase, white handbag, and stacked books, set against raw concrete walls and light oak flooring.Brutalist Concrete Console with Oak Flooring
  • Modern brutalist interior lobby featuring massive raw concrete pillars, terrazzo accents, a large stone bonsai tree, and dramatic architectural lighting.Brutalist Lobby with Monumental Concrete Columns and Stone Bonsai
  • Minimalist brutalist interior with raw concrete walls, a floating concrete staircase with thin metal handrail, and a beige Eames-style chair placed next to a concrete counter.Concrete Staircase with Eames Chair
  • Interior view of a brutalist concrete courtyard house featuring a large circular skylight, curved concrete walls, wooden lounge chair, and yellow-green sculptural lighting elements.
Raw Concrete Atrium with Chartreuse Sculptural Light
  • Modern brutalist interior courtyard featuring raw concrete walls, a tall oak wood screen, a folding patterned room divider, and a lit conical floor lamp on stepped platforms.Raw Concrete Courtyard with Oak Screen and Floor Lamp
  • Minimalist brutalist interior featuring raw concrete walls, a black charred wood console, a tall dark wood chair with black cushion, a modern wall sconce, and an olive-green abstract sculpture viewed through a vertical oval opening.Raw Concrete Nook with Olive Sculpture and Charred Oak Console