FeelDesign LogoFeelDesign

Raw Concrete Atrium with Chartreuse Sculptural Light

M

Mexican Merida Deconstructivist Minimalist Residence
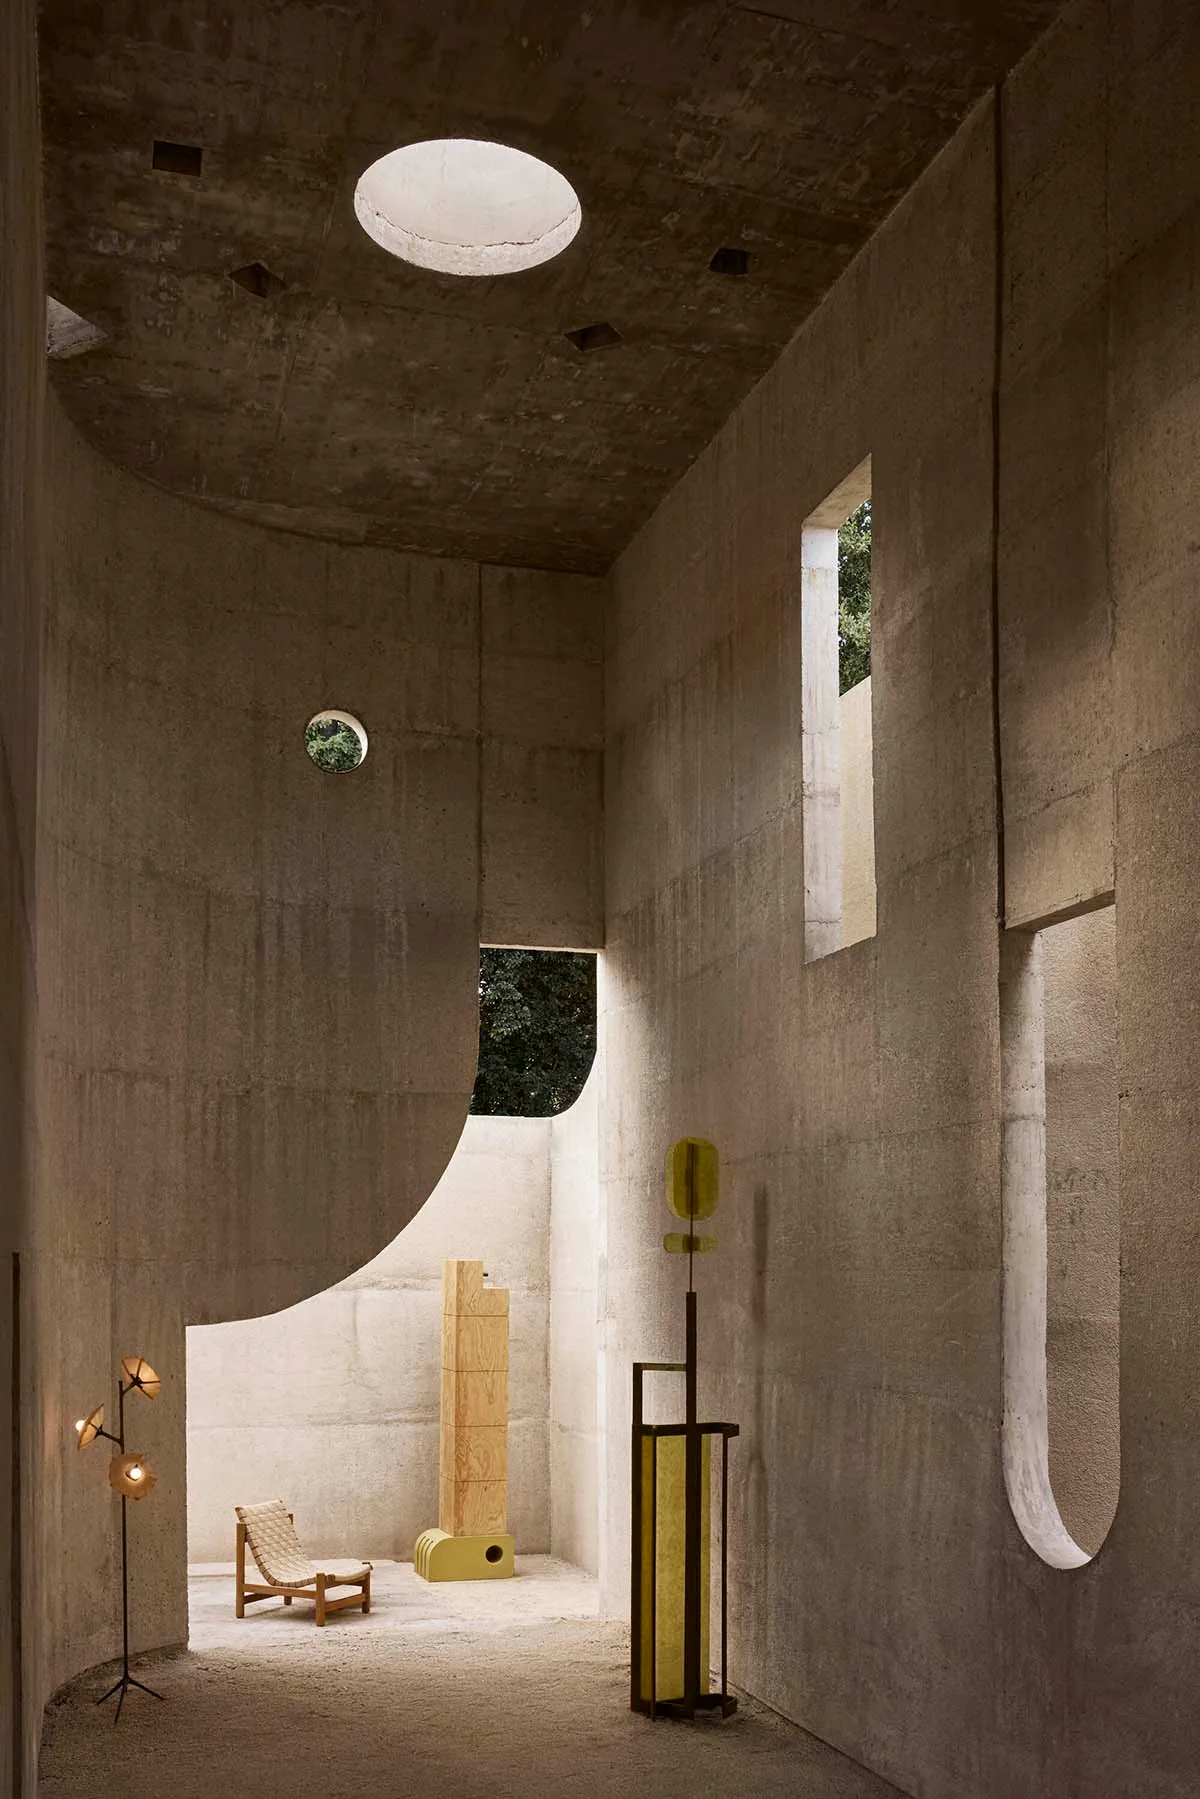
Interior view of a brutalist concrete courtyard house featuring a large circular skylight, curved concrete walls, wooden lounge chair, and yellow-green sculptural lighting elements.

Raw Concrete Atrium with Chartreuse Sculptural Light

brutalist interior · raw concrete · courtyard house

Dramatic natural light pours through a circular oculus into a monolithic concrete volume punctuated by bold contemporary art pieces.

Tags

brutalist interiorconcrete atriumoculus skylightsculptural lightingminimalist courtyard

Raw Concrete Atrium with Chartreuse Sculptural Light

brutalist interior · raw concrete · courtyard house

Dramatic natural light pours through a circular oculus into a monolithic concrete volume punctuated by bold contemporary art pieces.

Tags

brutalist interiorconcrete atriumoculus skylightsculptural lightingminimalist courtyard

About this design

This striking interior showcases a dominant palette of cool grey raw concrete paired with warm wood tones and vibrant chartreuse accents. The space is defined by massive, curved cast-in-place concrete walls that create a dramatic monolithic volume. A large circular oculus in the ceiling serves as the primary light source, casting dynamic shadows throughout the day, while smaller circular and rectangular openings frame views of greenery. The spatial layout is open and sculptural, functioning as a contemplative courtyard atrium. Materials include exposed concrete, light-colored wooden flooring, a wooden lounge chair with woven seat, and two distinctive sculptural light fixtures—one tall chartreuse metal floor lamp and a smaller multi-headed brass floor lamp. The overall mood is meditative, architectural, and artistic. This type of space suits architects, designers, and homeowners who appreciate brutalist and minimalist aesthetics, seeking a serene yet powerful environment for reflection and creative living.

Style
brutalist interior
Materials
raw concrete
Subject
courtyard house

Palette

brown #3E2E1B
gray #6F5846
orange #705C46

Related courtyard house designs

  • Modern minimalist living room featuring a massive curved skylight, concrete walls, a black fireplace, brown leather sofa, and an indoor courtyard with rocks and trees.Dramatic beams of natural light cascade through a sculptural skylight into a serene open-plan living space.
  • Modern multi-level concrete and glass villa complex at dusk with illuminated interiors, framed by a large reflecting pool and dramatic pink and blue sky.A serene modern villa complex glows against a dramatic twilight sky, perfectly mirrored in a vast reflecting pool.
  • Modern single-story stucco house with wooden beams and a central courtyard opening that perfectly frames the blue ocean horizon, surrounded by coastal native shrubs under a cloudy sky.A serene coastal residence frames the ocean through a minimalist stucco courtyard opening.
  • Modern low-rise courtyard house with large glass windows, skylight roof, and lush garden surrounded by tall urban apartment buildings under a clear blue sky.

Raw Concrete Atrium with Chartreuse Sculptural Light

M

Mexican Merida Deconstructivist Minimalist Residence

Interior view of a brutalist concrete courtyard house featuring a large circular skylight, curved concrete walls, wooden lounge chair, and yellow-green sculptural lighting elements.

Raw Concrete Atrium with Chartreuse Sculptural Light

brutalist interior · raw concrete · courtyard house

Dramatic natural light pours through a circular oculus into a monolithic concrete volume punctuated by bold contemporary art pieces.

Tags

brutalist interiorconcrete atriumoculus skylightsculptural lightingminimalist courtyard

Raw Concrete Atrium with Chartreuse Sculptural Light

brutalist interior · raw concrete · courtyard house

Dramatic natural light pours through a circular oculus into a monolithic concrete volume punctuated by bold contemporary art pieces.

Tags

brutalist interiorconcrete atriumoculus skylightsculptural lightingminimalist courtyard

About this design

This striking interior showcases a dominant palette of cool grey raw concrete paired with warm wood tones and vibrant chartreuse accents. The space is defined by massive, curved cast-in-place concrete walls that create a dramatic monolithic volume. A large circular oculus in the ceiling serves as the primary light source, casting dynamic shadows throughout the day, while smaller circular and rectangular openings frame views of greenery. The spatial layout is open and sculptural, functioning as a contemplative courtyard atrium. Materials include exposed concrete, light-colored wooden flooring, a wooden lounge chair with woven seat, and two distinctive sculptural light fixtures—one tall chartreuse metal floor lamp and a smaller multi-headed brass floor lamp. The overall mood is meditative, architectural, and artistic. This type of space suits architects, designers, and homeowners who appreciate brutalist and minimalist aesthetics, seeking a serene yet powerful environment for reflection and creative living.

Style
brutalist interior
Materials
raw concrete
Subject
courtyard house

Palette

brown #3E2E1B
gray #6F5846
orange #705C46

Related courtyard house designs

  • Modern minimalist living room featuring a massive curved skylight, concrete walls, a black fireplace, brown leather sofa, and an indoor courtyard with rocks and trees.Dramatic beams of natural light cascade through a sculptural skylight into a serene open-plan living space.
  • Modern multi-level concrete and glass villa complex at dusk with illuminated interiors, framed by a large reflecting pool and dramatic pink and blue sky.A serene modern villa complex glows against a dramatic twilight sky, perfectly mirrored in a vast reflecting pool.
  • Modern single-story stucco house with wooden beams and a central courtyard opening that perfectly frames the blue ocean horizon, surrounded by coastal native shrubs under a cloudy sky.A serene coastal residence frames the ocean through a minimalist stucco courtyard opening.
  • Modern low-rise courtyard house with large glass windows, skylight roof, and lush garden surrounded by tall urban apartment buildings under a clear blue sky.
#453427 #453427
#D5C7BA #D5C7BA

How to get this look

  • Use raw cast-in-place concrete or concrete-look panels for walls and ceilings to create monolithic surfaces
  • Introduce a large circular skylight or oculus to dramatically light the space from above
  • Incorporate bold chartreuse or acid-yellow sculptural lighting and objects as strong color accents
  • Balance the cool concrete with warm natural wood elements and organic shapes
  • Keep the floor in a textured, light-toned material such as sand-finished concrete or pale oak
A serene modern courtyard residence nestled among high-rise buildings, featuring a dramatic skylight roof and carefully curated landscaping.
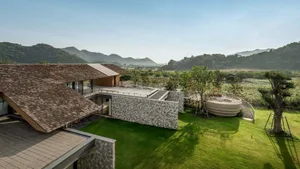
  • Aerial view of a modern luxury villa featuring stone walls, wooden shingle roofs, and a circular terrace overlooking green mountains and fields in Taiwan.A contemporary mountain villa seamlessly merges stone, wood, and glass with the surrounding Taiwanese landscape.
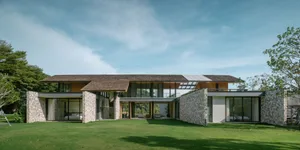
  • Wide exterior view of a modern stone and wood courtyard villa with large glass openings, set in a lush green lawn under a blue sky.A contemporary courtyard villa seamlessly merges massive stone walls with warm timber volumes under a dramatic floating roof.
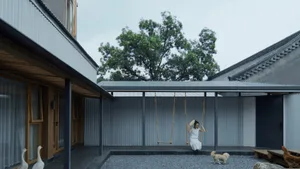
  • A modern house with a metal roof and a courtyard with a swing.Modern Metal Courtyard House
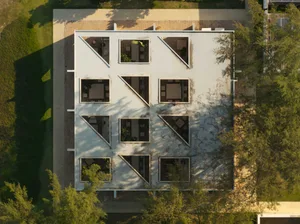
  • Aerial photograph of an architectural model of a white concrete house with multiple triangular and square courtyards surrounded by greenery.Bird’s-eye view of a modular white concrete residence featuring nine distinct open-air courtyards.
  • #453427 #453427
    #D5C7BA #D5C7BA

    How to get this look

    • Use raw cast-in-place concrete or concrete-look panels for walls and ceilings to create monolithic surfaces
    • Introduce a large circular skylight or oculus to dramatically light the space from above
    • Incorporate bold chartreuse or acid-yellow sculptural lighting and objects as strong color accents
    • Balance the cool concrete with warm natural wood elements and organic shapes
    • Keep the floor in a textured, light-toned material such as sand-finished concrete or pale oak
    A serene modern courtyard residence nestled among high-rise buildings, featuring a dramatic skylight roof and carefully curated landscaping.
  • Aerial view of a modern luxury villa featuring stone walls, wooden shingle roofs, and a circular terrace overlooking green mountains and fields in Taiwan.A contemporary mountain villa seamlessly merges stone, wood, and glass with the surrounding Taiwanese landscape.
  • Wide exterior view of a modern stone and wood courtyard villa with large glass openings, set in a lush green lawn under a blue sky.A contemporary courtyard villa seamlessly merges massive stone walls with warm timber volumes under a dramatic floating roof.
  • A modern house with a metal roof and a courtyard with a swing.Modern Metal Courtyard House
  • Aerial photograph of an architectural model of a white concrete house with multiple triangular and square courtyards surrounded by greenery.Bird’s-eye view of a modular white concrete residence featuring nine distinct open-air courtyards.