Reclaimed Wood Beam Hallway with Stone Floor
Hunan Lushan Yunkai Valley · Zhou Lu Guesthouse
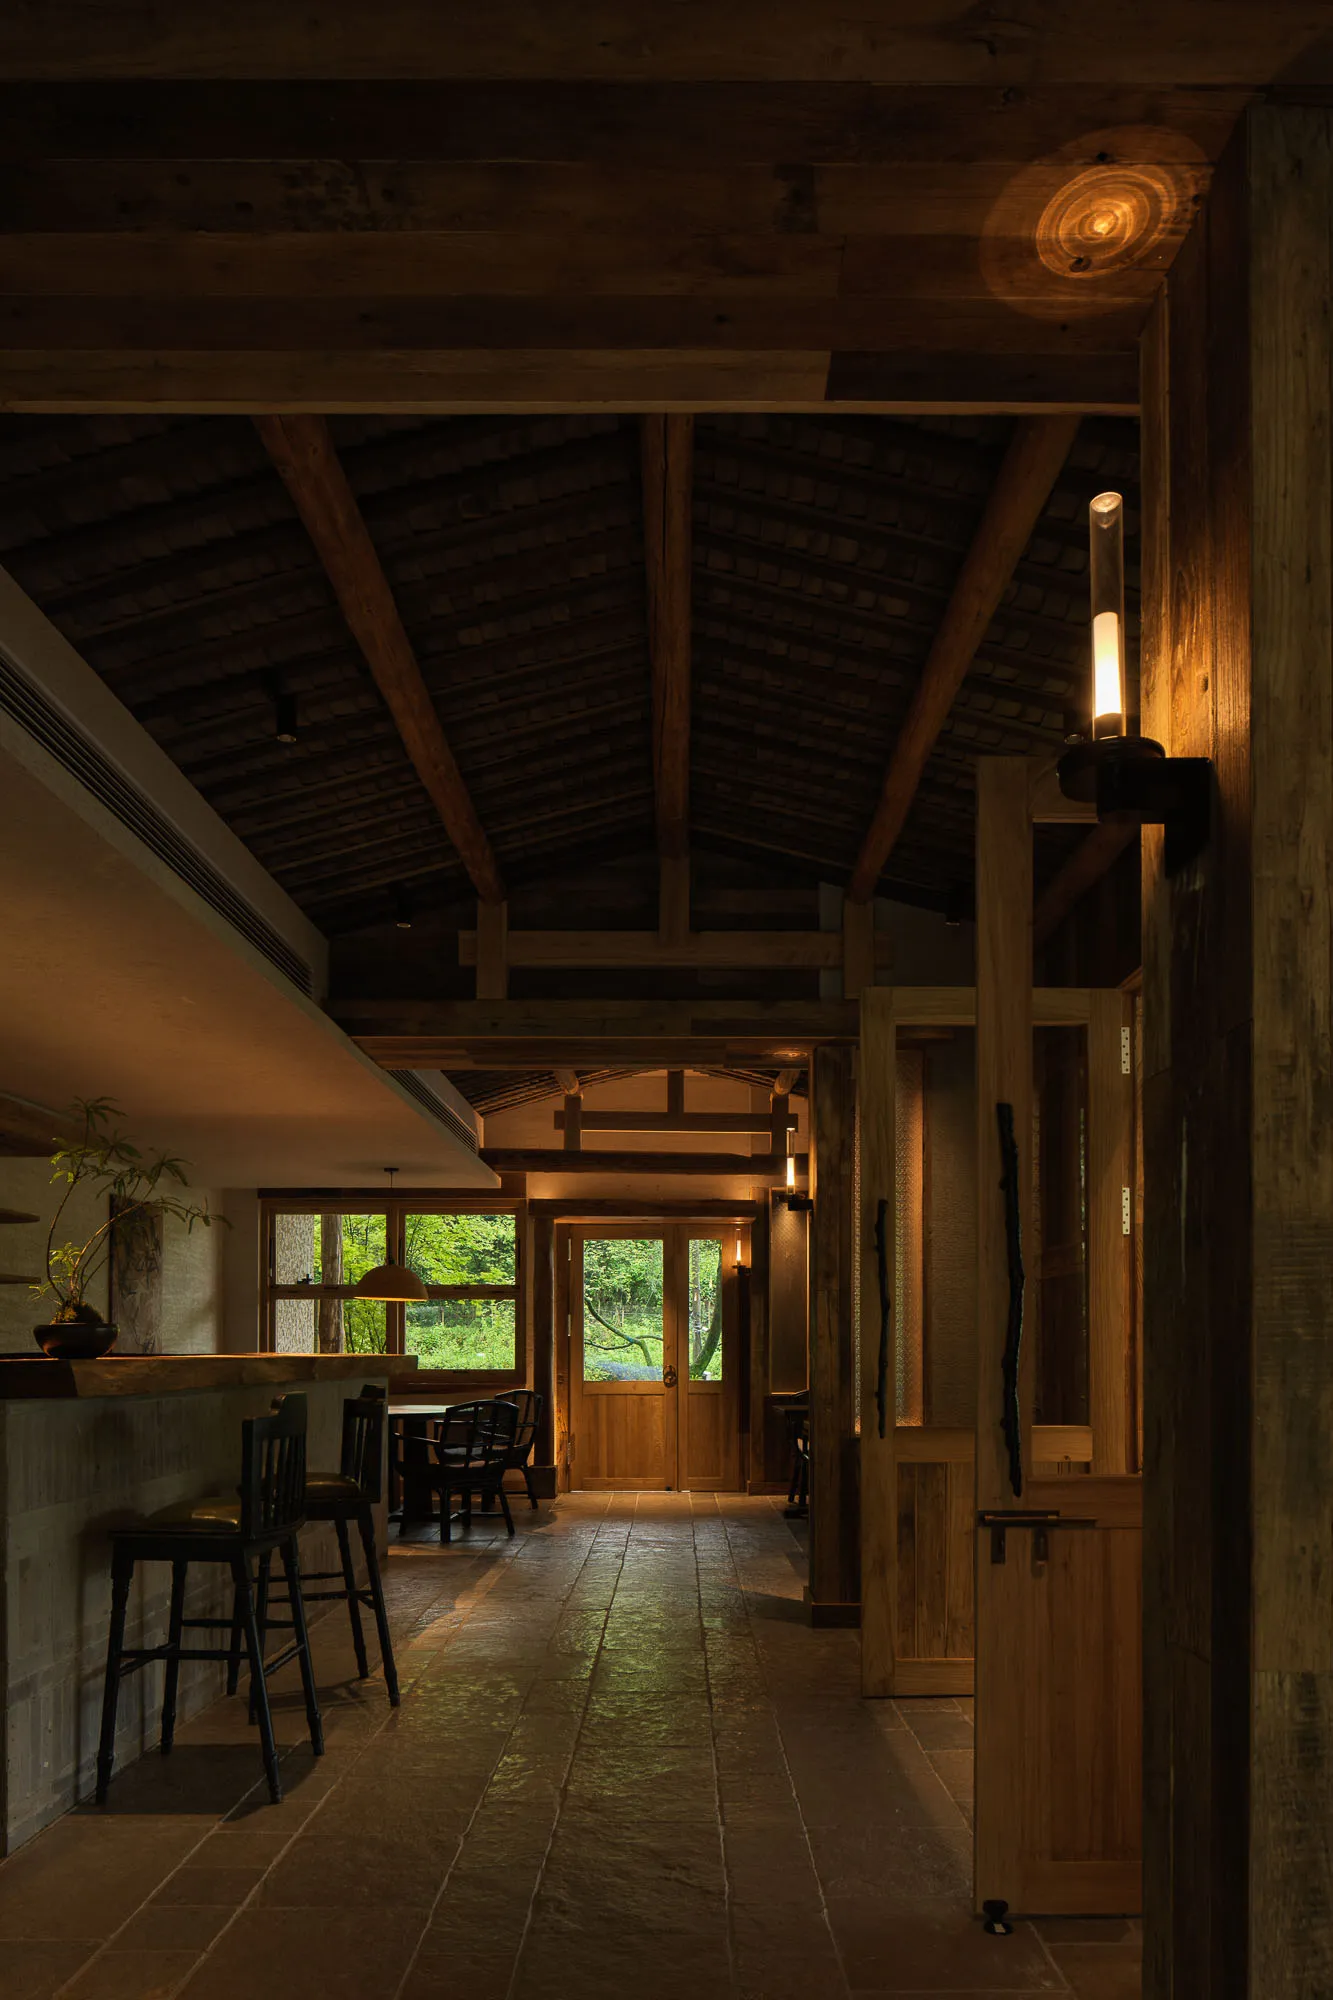
Reclaimed Wood Beam Hallway with Stone Floor
japanese countryside house · reclaimed wood · entryway and kitchen bar
Warm evening light filters through a traditional timber-framed hallway connecting the kitchen bar to the garden entrance.
Reclaimed Wood Beam Hallway with Stone Floor
japanese countryside house · reclaimed wood · entryway and kitchen bar
Warm evening light filters through a traditional timber-framed hallway connecting the kitchen bar to the garden entrance.
About this design
This serene interior showcases a dominant palette of earthy browns, warm ambers, and cool stone grays. The space is defined by massive reclaimed wood beams and rafters that create dramatic height and strong linear rhythm across the ceiling. The floor consists of large, irregular natural stone tiles that ground the composition with their textured, matte surfaces. On the left, a concrete kitchen bar with a thick wooden countertop is paired with minimalist black wooden bar stools, while soft, layered lighting comes from modern cylindrical wall sconces that project golden circular patterns onto the wood and recessed downlights. The mood is tranquil, wabi-sabi inspired, and deeply connected to nature, emphasized by the view of lush green trees through the wooden entrance doors. The open spatial layout seamlessly links the kitchen, dining, and entry areas under one continuous timber structure. This aesthetic perfectly suits nature lovers, those seeking a peaceful countryside retreat, or anyone drawn to authentic Japanese craftsmanship and sustainable materials.
- Materials
- reclaimed wood
- Subject
- entryway and kitchen bar