FeelDesign LogoFeelDesign

Red Urban Development Plan

Sophisticated Floor Plan Project
Sophisticated Floor Plan Project

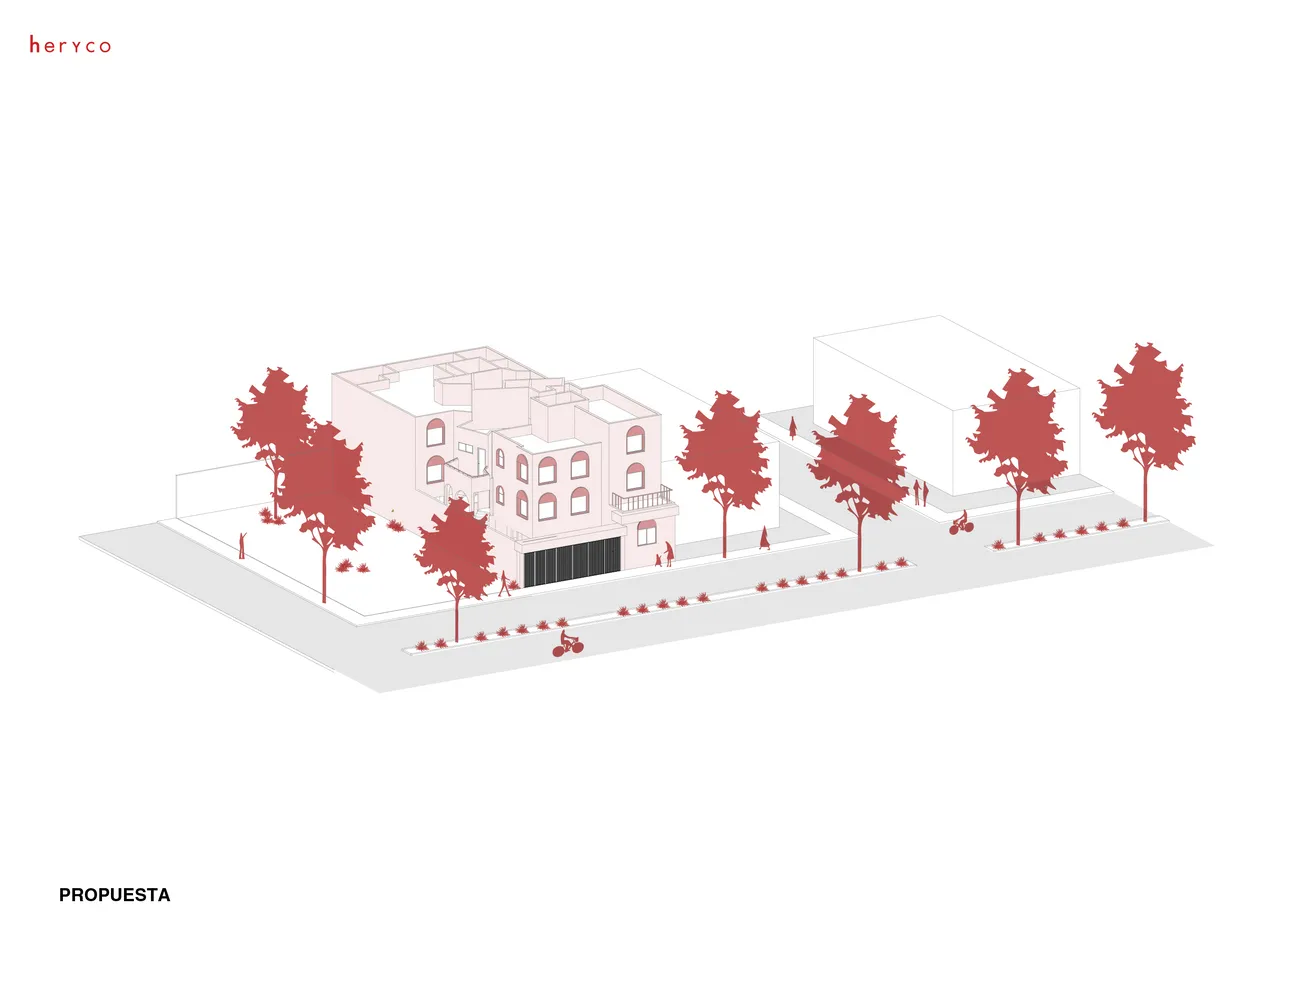
Drawing of a residential urban area with trees and buildings.

Red Urban Development Plan

architecture · red · urban design

Urban development concept Urban concept showcasing Red buildings for Residential neighborhood

Tags

urban designarchitectural planred buildingsresidential neighborhoodtrees

Red Urban Development Plan

architecture · red · urban design

Urban development concept Urban concept showcasing Red buildings for Residential neighborhood

Tags

urban designarchitectural planred buildingsresidential neighborhoodtrees

About this design

Drawing of a residential urban area with trees and buildings.

Style
architecture
Materials
red
Subject
urban design

Related architecture designs

  • Modern architectural floor plan without color fill, showing residential layout and spatial composition.Modern Floor Plan Whiteout
  • Modern house with metallic siding in a rocky desert landscape at sunset.Modern House in Desert Metallic Siding
  • Minimalist architectural floor plan with living room, dining area, kitchen, bedroom, and bathroom.Minimalist Floor Plan
  • Modern residential exterior featuring a wooden deck, metal fencing, and glass walls.Modern Residential Exterior Wood Metal Glass
  • Modern building facade with wooden lattice and concrete baseModern Building with Wood and Concrete
  • Modern, open-plan residential space featuring a concrete floor and large windows overlooking the natural landscape.Modern Open-Plan Concrete Floor
  • A modern pool with a concrete deck, glass walls, and wooden benches surrounded by greenery.Modern Pool Concrete
  • A modern house with dark wooden exterior walls and large windows.Modern Exterior Dark Wood

Red Urban Development Plan

Sophisticated Floor Plan Project

Sophisticated Floor Plan Project

Drawing of a residential urban area with trees and buildings.

Red Urban Development Plan

architecture · red · urban design

Urban development concept Urban concept showcasing Red buildings for Residential neighborhood

Tags

urban designarchitectural planred buildingsresidential neighborhoodtrees

Red Urban Development Plan

architecture · red · urban design

Urban development concept Urban concept showcasing Red buildings for Residential neighborhood

Tags

urban designarchitectural planred buildingsresidential neighborhoodtrees

About this design

Drawing of a residential urban area with trees and buildings.

Style
architecture
Materials
red
Subject
urban design

Related architecture designs

  • Modern architectural floor plan without color fill, showing residential layout and spatial composition.Modern Floor Plan Whiteout
  • Modern house with metallic siding in a rocky desert landscape at sunset.Modern House in Desert Metallic Siding
  • Minimalist architectural floor plan with living room, dining area, kitchen, bedroom, and bathroom.Minimalist Floor Plan
  • Modern residential exterior featuring a wooden deck, metal fencing, and glass walls.Modern Residential Exterior Wood Metal Glass
  • Modern building facade with wooden lattice and concrete baseModern Building with Wood and Concrete
  • Modern, open-plan residential space featuring a concrete floor and large windows overlooking the natural landscape.Modern Open-Plan Concrete Floor
  • A modern pool with a concrete deck, glass walls, and wooden benches surrounded by greenery.Modern Pool Concrete
  • A modern house with dark wooden exterior walls and large windows.Modern Exterior Dark Wood