FeelDesign LogoFeelDesign

Renovated Old House Interior

Chic Floor Plan Project
Chic Floor Plan Project

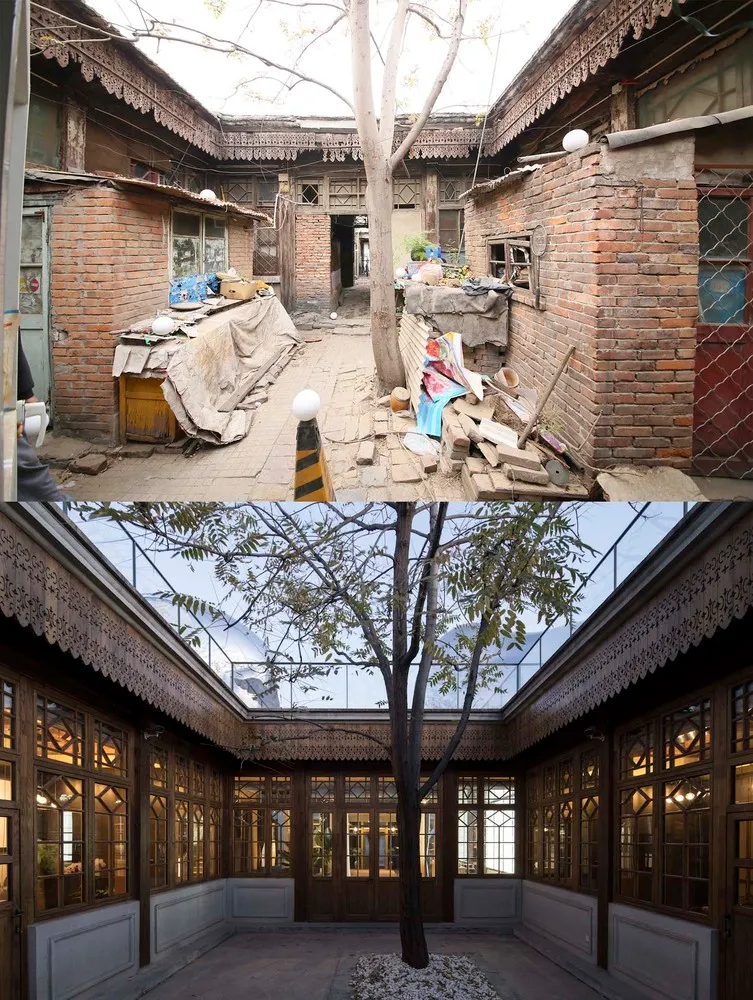
An interior view of a restored old house with wooden walls and flooring, showcasing modern design elements.

Renovated Old House Interior

architecture · wood · interior design

A renovated old house that combines historical charm with modern interior design, featuring wooden walls and flooring.

Tags

architectureinteriordesignold-houserestoration

Renovated Old House Interior

architecture · wood · interior design

A renovated old house that combines historical charm with modern interior design, featuring wooden walls and flooring.

Tags

architectureinteriordesignold-houserestoration

About this design

An interior view of a restored old house with wooden walls and flooring, showcasing modern design elements.

Style
architecture
Materials
wood
Subject
interior design

Related architecture designs

  • Two workers installing colorful mosaic tiles inside a swimming pool during renovation.Renovated Swimming Pool
  • 2D architectural drawing of a residential floor plan with 3 bedrooms, 3 bathrooms, and a terrace.Residence No. 2 Ground Level Floor Plan
  • Architectural floor plan of a residential apartment with three bedrooms and three bathrooms, featuring an open-plan living anResidence No. 6 Level One Floor Plan
  • Floor plan of residential apartments with concrete, glass, and steel materials.Residential Apartments Floor Plan
  • A residential beachfront property with houses and trees on the shoreResidential Architecture Beachfront
  • Multiple images of different residential buildings featuring concrete and brick materials.Residential Architecture Concrete and Brick
  • Axonometric drawing of a residential architecture design featuring wooden, glass, and metallic elements.Residential Architecture Floor Plan: Wood, Glass,
  • A floor plan of a residential architecture, depicted in a technical drawing style on a paper document.Residential Architecture Paper Plan