FeelDesign LogoFeelDesign

Remodel Construction Texture

Minimalist Living Room Space
Minimalist Living Room Space

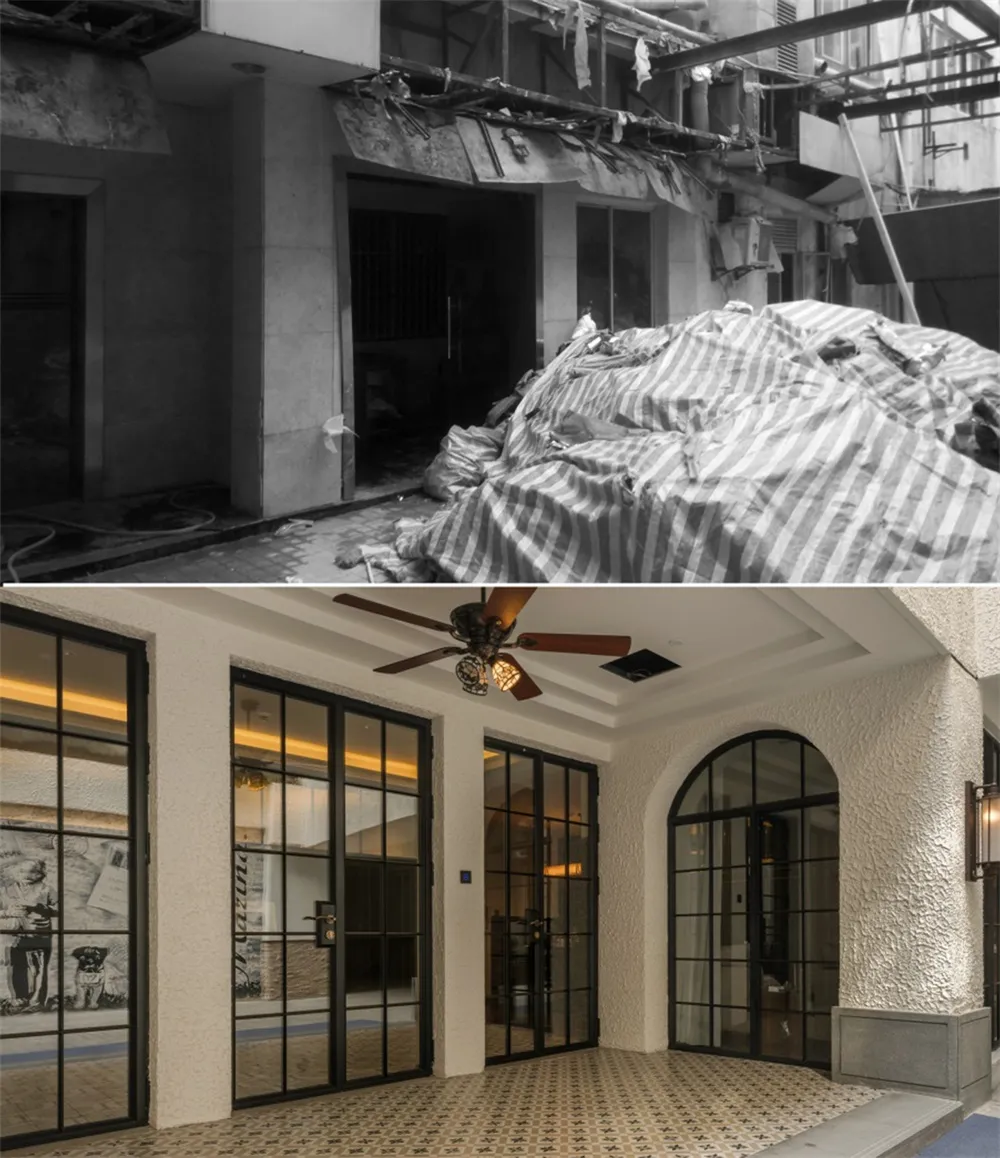
Before and after images showing a building's exterior renovation with a focus on the texture of the construction materials an

Remodel Construction Texture

architecture · textured concrete and stripped textiles · remodeling

Remodeling Before and after renovation showcasing concrete and textile textures providing a fresh and updated look for the building.

Tags

architectureremodelingconcretetextileupdate

Remodel Construction Texture

architecture · textured concrete and stripped textiles · remodeling

Remodeling Before and after renovation showcasing concrete and textile textures providing a fresh and updated look for the building.

Tags

architectureremodelingconcretetextileupdate

About this design

Before and after images showing a building's exterior renovation with a focus on the texture of the construction materials an

Style
architecture
Materials
textured concrete and stripped textiles
Subject
remodeling

Related architecture designs

  • Detailed apartment layout blueprint showing functional zones and room arrangements.Apartment Layout Blueprint
  • Urban plan of Adriatic HotelAdriatic Hotel Urban Plan Paper
  • Modern entrance with glass walls and a metallic Y-shaped structureModern Glass Entrance Design
  • A modern building with a concrete exterior featuring intricate architectural design.Modern Building Concrete Exterior
  • A traditional white residential entry with wooden doors and red lanterns.Traditional White Residence Entry
  • Hand-drawn architectural sketch of a FaLeSic structureSketch of PHYTEC FaLeSic
  • Floor plan of a two-story residential house with labeled rooms including guard house, car porch, landscape turfing, water feaTwo-Story Residential House Plan
  • A floor plan of a modern residential house with three bedrooms, two bathrooms, an open kitchen, and a living room.Modern Residential Plan

Remodel Construction Texture

Minimalist Living Room Space

Minimalist Living Room Space

Before and after images showing a building's exterior renovation with a focus on the texture of the construction materials an

Remodel Construction Texture

architecture · textured concrete and stripped textiles · remodeling

Remodeling Before and after renovation showcasing concrete and textile textures providing a fresh and updated look for the building.

Tags

architectureremodelingconcretetextileupdate

Remodel Construction Texture

architecture · textured concrete and stripped textiles · remodeling

Remodeling Before and after renovation showcasing concrete and textile textures providing a fresh and updated look for the building.

Tags

architectureremodelingconcretetextileupdate

About this design

Before and after images showing a building's exterior renovation with a focus on the texture of the construction materials an

Style
architecture
Materials
textured concrete and stripped textiles
Subject
remodeling

Related architecture designs

  • Detailed apartment layout blueprint showing functional zones and room arrangements.Apartment Layout Blueprint
  • Urban plan of Adriatic HotelAdriatic Hotel Urban Plan Paper
  • Modern entrance with glass walls and a metallic Y-shaped structureModern Glass Entrance Design
  • A modern building with a concrete exterior featuring intricate architectural design.Modern Building Concrete Exterior
  • A traditional white residential entry with wooden doors and red lanterns.Traditional White Residence Entry
  • Hand-drawn architectural sketch of a FaLeSic structureSketch of PHYTEC FaLeSic
  • Floor plan of a two-story residential house with labeled rooms including guard house, car porch, landscape turfing, water feaTwo-Story Residential House Plan
  • A floor plan of a modern residential house with three bedrooms, two bathrooms, an open kitchen, and a living room.Modern Residential Plan