FeelDesign LogoFeelDesign

Residence No. 6 Level One Floor Plan

Stunning Floor Plan Design
Stunning Floor Plan Design

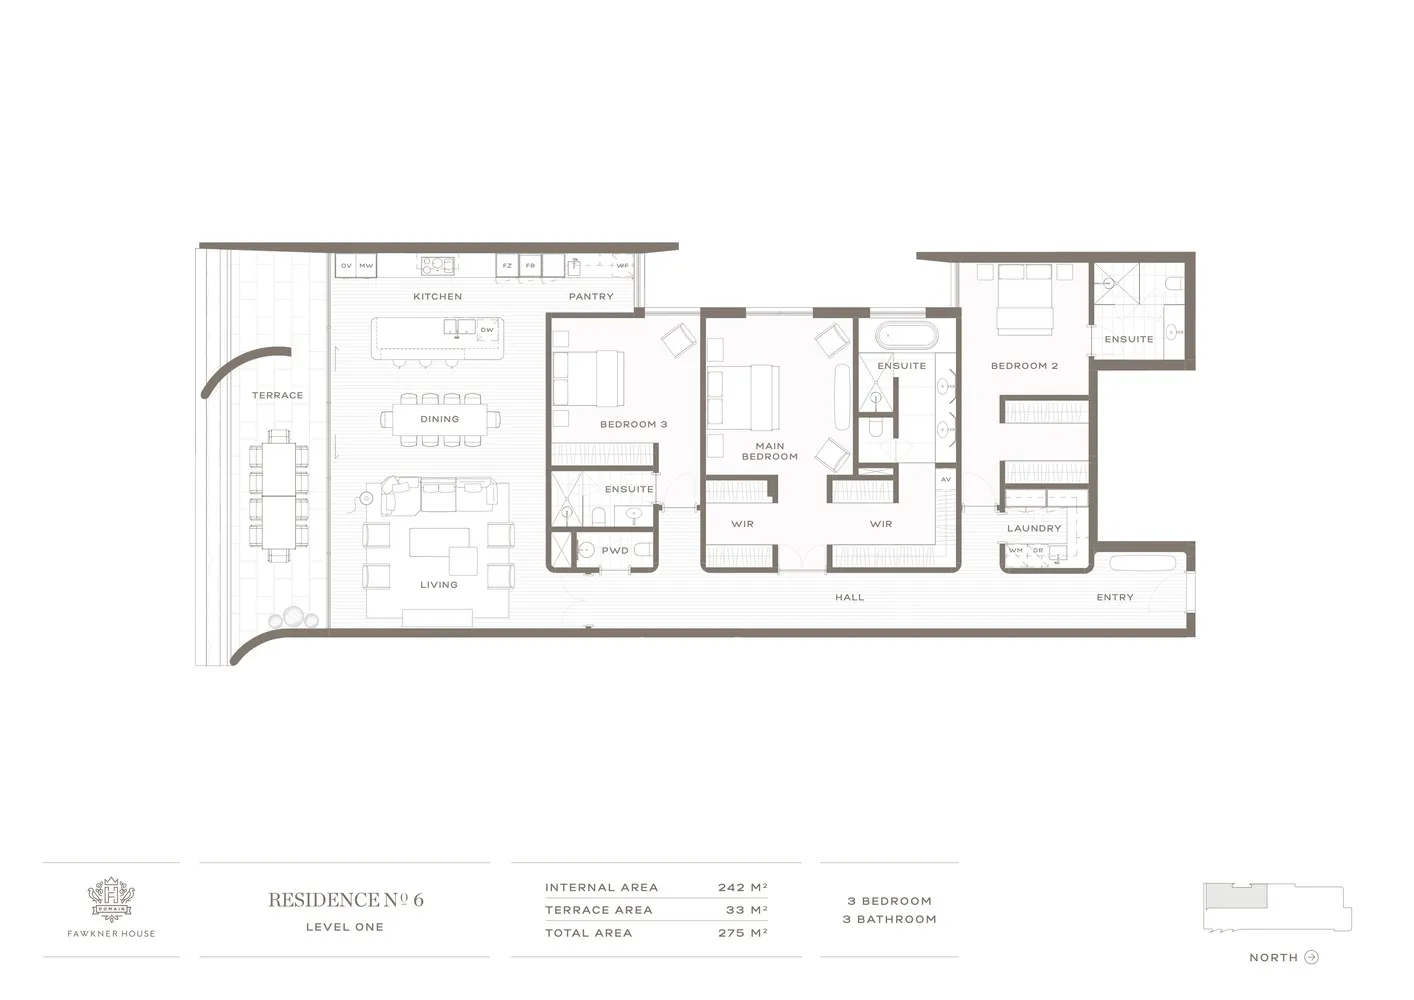
Architectural floor plan of a residential apartment with three bedrooms and three bathrooms, featuring an open-plan living an

Residence No. 6 Level One Floor Plan

architecture · paper · residential_floor_plan

A meticulously designed floor plan showcasing the layout of a luxurious residential apartment, highlighting its spacious living and dining areas, well-equipped

Tags

architectureresidentialapartmentdesignlayout

Residence No. 6 Level One Floor Plan

architecture · paper · residential_floor_plan

A meticulously designed floor plan showcasing the layout of a luxurious residential apartment, highlighting its spacious living and dining areas, well-equipped

Tags

architectureresidentialapartmentdesignlayout

About this design

Architectural floor plan of a residential apartment with three bedrooms and three bathrooms, featuring an open-plan living an

Style
architecture
Materials
paper
Subject
residential_floor_plan

Related architecture designs

  • Modern interior design with wooden flooring, showing a minimalist layout with open spaces and natural light.Modern Interior Wooden Floor Plan
  • Modern, rendered conceptual architecture image focusing on urban infrastructure.Modern Architecture Rendered Urban Infrastructure
  • A modern minimalist room with large glass windows and dark flooring.Modern Minimalist Window Room
  • Circular concrete lounge area with modern design and seating.Modern Concrete Lounge
  • Modern bar counter with concrete finish, showcasing sleek, minimalist design.Modern Bar Concrete Counter Space
  • Floor plan showing the layout of a modern office space with various functional zones.Office Layout Plan
  • A modern living room with concrete surfaces, minimalist furniture, and extensive bookshelves.Modern Living Room Concrete
  • A modern residential space featuring concrete structures and lush greenery, with a path leading to a building entrance.Modern Residential Concrete and Greenery

Residence No. 6 Level One Floor Plan

Stunning Floor Plan Design

Stunning Floor Plan Design

Architectural floor plan of a residential apartment with three bedrooms and three bathrooms, featuring an open-plan living an

Residence No. 6 Level One Floor Plan

architecture · paper · residential_floor_plan

A meticulously designed floor plan showcasing the layout of a luxurious residential apartment, highlighting its spacious living and dining areas, well-equipped

Tags

architectureresidentialapartmentdesignlayout

Residence No. 6 Level One Floor Plan

architecture · paper · residential_floor_plan

A meticulously designed floor plan showcasing the layout of a luxurious residential apartment, highlighting its spacious living and dining areas, well-equipped

Tags

architectureresidentialapartmentdesignlayout

About this design

Architectural floor plan of a residential apartment with three bedrooms and three bathrooms, featuring an open-plan living an

Style
architecture
Materials
paper
Subject
residential_floor_plan

Related architecture designs

  • Modern interior design with wooden flooring, showing a minimalist layout with open spaces and natural light.Modern Interior Wooden Floor Plan
  • Modern, rendered conceptual architecture image focusing on urban infrastructure.Modern Architecture Rendered Urban Infrastructure
  • A modern minimalist room with large glass windows and dark flooring.Modern Minimalist Window Room
  • Circular concrete lounge area with modern design and seating.Modern Concrete Lounge
  • Modern bar counter with concrete finish, showcasing sleek, minimalist design.Modern Bar Concrete Counter Space
  • Floor plan showing the layout of a modern office space with various functional zones.Office Layout Plan
  • A modern living room with concrete surfaces, minimalist furniture, and extensive bookshelves.Modern Living Room Concrete
  • A modern residential space featuring concrete structures and lush greenery, with a path leading to a building entrance.Modern Residential Concrete and Greenery