FeelDesign LogoFeelDesign

Residential Architecture Concrete and Brick

Minimalist Exterior Project
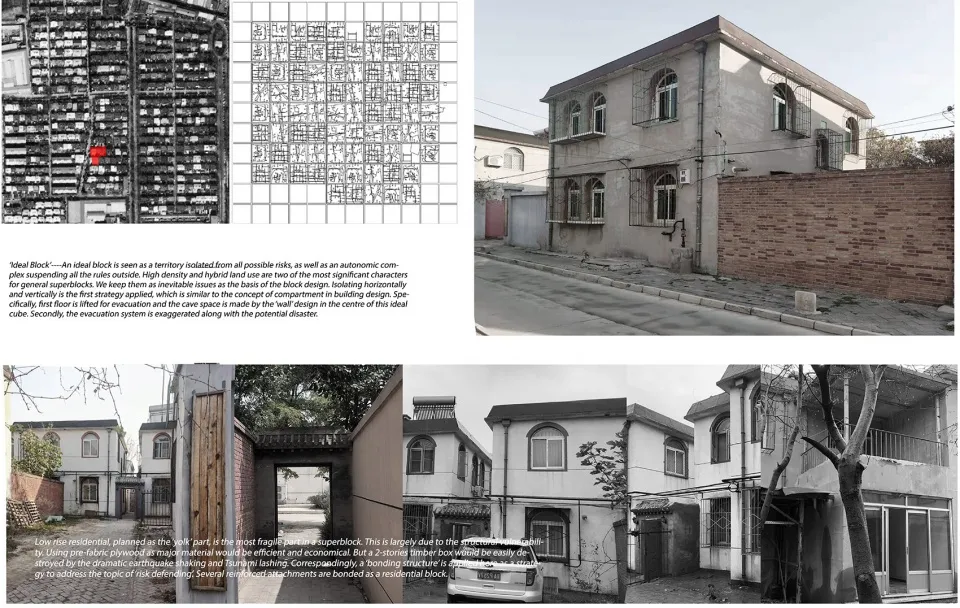
Minimalist Exterior Project

Multiple images of different residential buildings featuring concrete and brick materials.

Residential Architecture Concrete and Brick

architecture · concrete, brick · residential architecture

Architecture Residential buildings showcasing Concrete and Brick for Urban Living and Sustainability.

Tags

architectureresidentialurbansustainabilityconstruction materials

Residential Architecture Concrete and Brick

architecture · concrete, brick · residential architecture

Architecture Residential buildings showcasing Concrete and Brick for Urban Living and Sustainability.

Tags

architectureresidentialurbansustainabilityconstruction materials

About this design

Multiple images of different residential buildings featuring concrete and brick materials.

Style
architecture
Materials
concrete, brick
Subject
residential architecture

Related architecture designs

  • Axonometric drawing of a residential architecture design featuring wooden, glass, and metallic elements.Residential Architecture Floor Plan: Wood, Glass,
  • A floor plan of a residential architecture, depicted in a technical drawing style on a paper document.Residential Architecture Paper Plan
  • Residential building exterior featuring wood, stone, and glass materials.Residential Architecture Wood Stone Glass
  • Residential area with concrete walkways, wooden houses, and glass windows.Residential Area Concrete Wood Glass
  • A modern residential balcony featuring concrete, glass, and wooden elements.
Residential Balcony Concrete Glass Wood
  • A residential balcony featuring white glass blocks and a metal railing under a clear blue sky and surrounded by greenery.Residential Balcony with White Glass Blocks
  • A residential brick house illuminated at dusk with a long, wooden railing and trees in the background.Residential Brick House at Night
  • Floor plan of a residential building with detailed architectural layout and dimensions.Residential Building Blueprint