FeelDesign LogoFeelDesign

Residential Architecture Floor Plan: Wood, Glass,

Minimalist Floor Plan Concept
Minimalist Floor Plan Concept

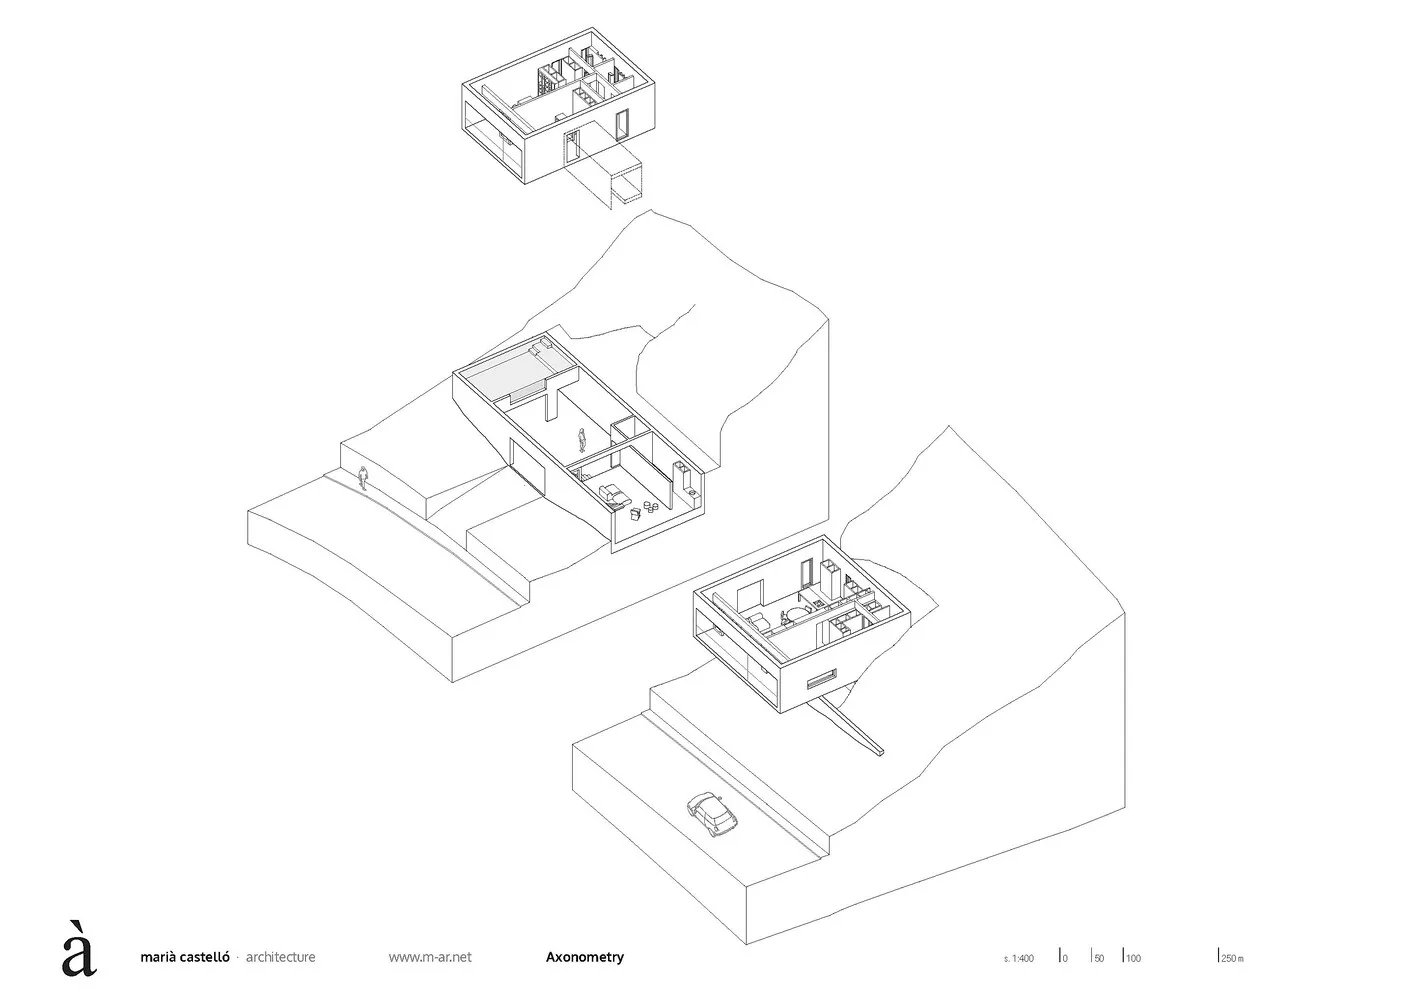
Axonometric drawing of a residential architecture design featuring wooden, glass, and metallic elements.

Residential Architecture Floor Plan: Wood, Glass,

architecture · wood, glass, metal · residential architecture

The axonometric view of a residential design showcasing the use of wood, glass, and metal materials.

Tags

architectureresidentialfloor planwoodglass

Residential Architecture Floor Plan: Wood, Glass,

architecture · wood, glass, metal · residential architecture

The axonometric view of a residential design showcasing the use of wood, glass, and metal materials.

Tags

architectureresidentialfloor planwoodglass

About this design

Axonometric drawing of a residential architecture design featuring wooden, glass, and metallic elements.

Style
architecture
Materials
wood, glass, metal
Subject
residential architecture

Related architecture designs

  • A view of a rural town with buildings made of concrete and brick, under a clear blue sky with scattered clouds.Urban Landscape: Concrete and Brick
  • A modern architectural building exterior painted white, featuring text banners with the phrase 'From The Heavens', 'From The Modern Building Exterior White
  • A modern building with green grass on its exterior, featuring white structures.Urban Greenhouse White Building
  • Modern hotel exterior with colorful signageModern Hotel Signage Exterior
  • Concrete spiral staircase with white railings and a modern design.Modern Staircase Concrete
  • A modern building with green grass growing on the exterior.Urban Green Roof Building Exterior
  • An exterior view of a traditional storefront with a sign that reads '1200 book&bed'.Book & Bed Traditional Exterior
  • Detailed architectural floor plan of a conference hall with tables and seating arrangements.Conference Hall Layout

Residential Architecture Floor Plan: Wood, Glass,

Minimalist Floor Plan Concept

Minimalist Floor Plan Concept

Axonometric drawing of a residential architecture design featuring wooden, glass, and metallic elements.

Residential Architecture Floor Plan: Wood, Glass,

architecture · wood, glass, metal · residential architecture

The axonometric view of a residential design showcasing the use of wood, glass, and metal materials.

Tags

architectureresidentialfloor planwoodglass

Residential Architecture Floor Plan: Wood, Glass,

architecture · wood, glass, metal · residential architecture

The axonometric view of a residential design showcasing the use of wood, glass, and metal materials.

Tags

architectureresidentialfloor planwoodglass

About this design

Axonometric drawing of a residential architecture design featuring wooden, glass, and metallic elements.

Style
architecture
Materials
wood, glass, metal
Subject
residential architecture

Related architecture designs

  • A view of a rural town with buildings made of concrete and brick, under a clear blue sky with scattered clouds.Urban Landscape: Concrete and Brick
  • A modern architectural building exterior painted white, featuring text banners with the phrase 'From The Heavens', 'From The Modern Building Exterior White
  • A modern building with green grass on its exterior, featuring white structures.Urban Greenhouse White Building
  • Modern hotel exterior with colorful signageModern Hotel Signage Exterior
  • Concrete spiral staircase with white railings and a modern design.Modern Staircase Concrete
  • A modern building with green grass growing on the exterior.Urban Green Roof Building Exterior
  • An exterior view of a traditional storefront with a sign that reads '1200 book&bed'.Book & Bed Traditional Exterior
  • Detailed architectural floor plan of a conference hall with tables and seating arrangements.Conference Hall Layout