FeelDesign LogoFeelDesign

Residential Balcony with White Glass Blocks

Modern Exterior Space
Modern Exterior Space

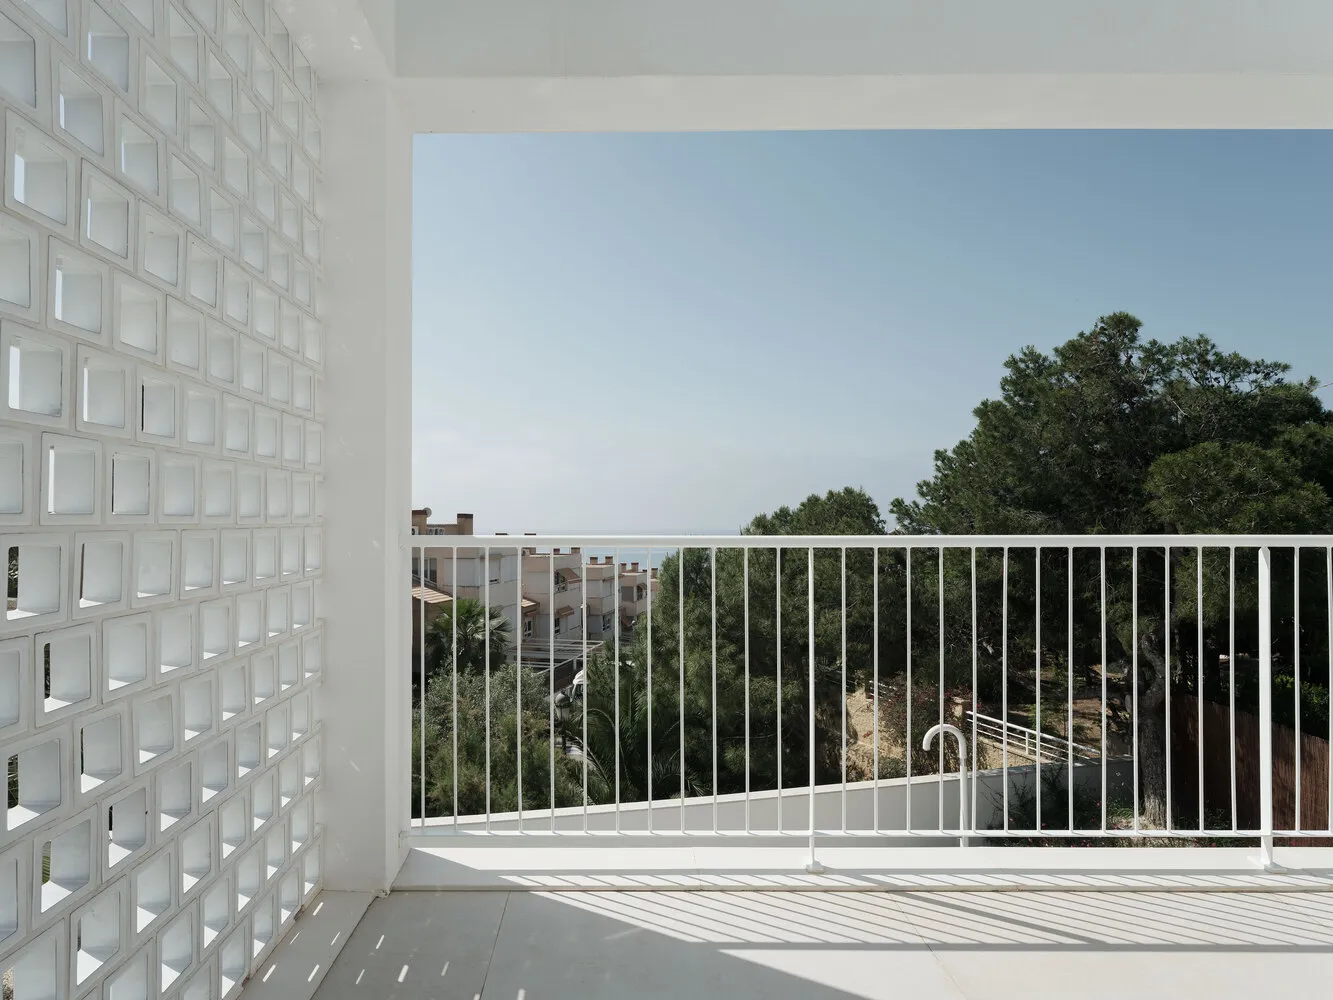
A residential balcony featuring white glass blocks and a metal railing under a clear blue sky and surrounded by greenery.

Residential Balcony with White Glass Blocks

architecture · white glass blocks, metal railing · residential balcony

Residential balcony showcasing white glass blocks and metal railing for modern design

Tags

architecturemodern designwhite glass blocksmetal railingresidential balcony

Residential Balcony with White Glass Blocks

architecture · white glass blocks, metal railing · residential balcony

Residential balcony showcasing white glass blocks and metal railing for modern design

Tags

architecturemodern designwhite glass blocksmetal railingresidential balcony

About this design

A residential balcony featuring white glass blocks and a metal railing under a clear blue sky and surrounded by greenery.

Style
architecture
Materials
white glass blocks, metal railing
Subject
residential balcony

Related architecture designs

  • Modern residential exterior featuring concrete walls and wooden columns.Modern Residential Exterior Concrete Wood
  • Modern staircase with marble steps and black cabinetsModern Staircase with Marble and Black Cabinets
  • Floor plan of a modern house showing various rooms and layout.Modern House Floor Plan
  • A floor plan depicting a modern residential building's section plan.Modern Residential Section Plan
  • Modern residential floor plan with living, dining, kitchen, bedrooms, bathrooms, and stairsModern Residential Floor Plan
  • A detailed 2D floor plan of a modern residential interior, showing various rooms and their layout.Modern Residential Interior Floor Plan
  • A technical rendering of the Sakae House showing the floor plan with wooden materials used.Sakae House Render Plan with Wooden Material
  • Modern residential exterior featuring a metal roof, wooden frames, and a concrete driveway surrounded by greenery.Modern Residential Exterior with Metal Roof and Co

Residential Balcony with White Glass Blocks

Modern Exterior Space

Modern Exterior Space

A residential balcony featuring white glass blocks and a metal railing under a clear blue sky and surrounded by greenery.

Residential Balcony with White Glass Blocks

architecture · white glass blocks, metal railing · residential balcony

Residential balcony showcasing white glass blocks and metal railing for modern design

Tags

architecturemodern designwhite glass blocksmetal railingresidential balcony

Residential Balcony with White Glass Blocks

architecture · white glass blocks, metal railing · residential balcony

Residential balcony showcasing white glass blocks and metal railing for modern design

Tags

architecturemodern designwhite glass blocksmetal railingresidential balcony

About this design

A residential balcony featuring white glass blocks and a metal railing under a clear blue sky and surrounded by greenery.

Style
architecture
Materials
white glass blocks, metal railing
Subject
residential balcony

Related architecture designs

  • Modern residential exterior featuring concrete walls and wooden columns.Modern Residential Exterior Concrete Wood
  • Modern staircase with marble steps and black cabinetsModern Staircase with Marble and Black Cabinets
  • Floor plan of a modern house showing various rooms and layout.Modern House Floor Plan
  • A floor plan depicting a modern residential building's section plan.Modern Residential Section Plan
  • Modern residential floor plan with living, dining, kitchen, bedrooms, bathrooms, and stairsModern Residential Floor Plan
  • A detailed 2D floor plan of a modern residential interior, showing various rooms and their layout.Modern Residential Interior Floor Plan
  • A technical rendering of the Sakae House showing the floor plan with wooden materials used.Sakae House Render Plan with Wooden Material
  • Modern residential exterior featuring a metal roof, wooden frames, and a concrete driveway surrounded by greenery.Modern Residential Exterior with Metal Roof and Co