FeelDesign LogoFeelDesign

Residential Building Concrete Floor Plan

Sophisticated Floor Plan Concept
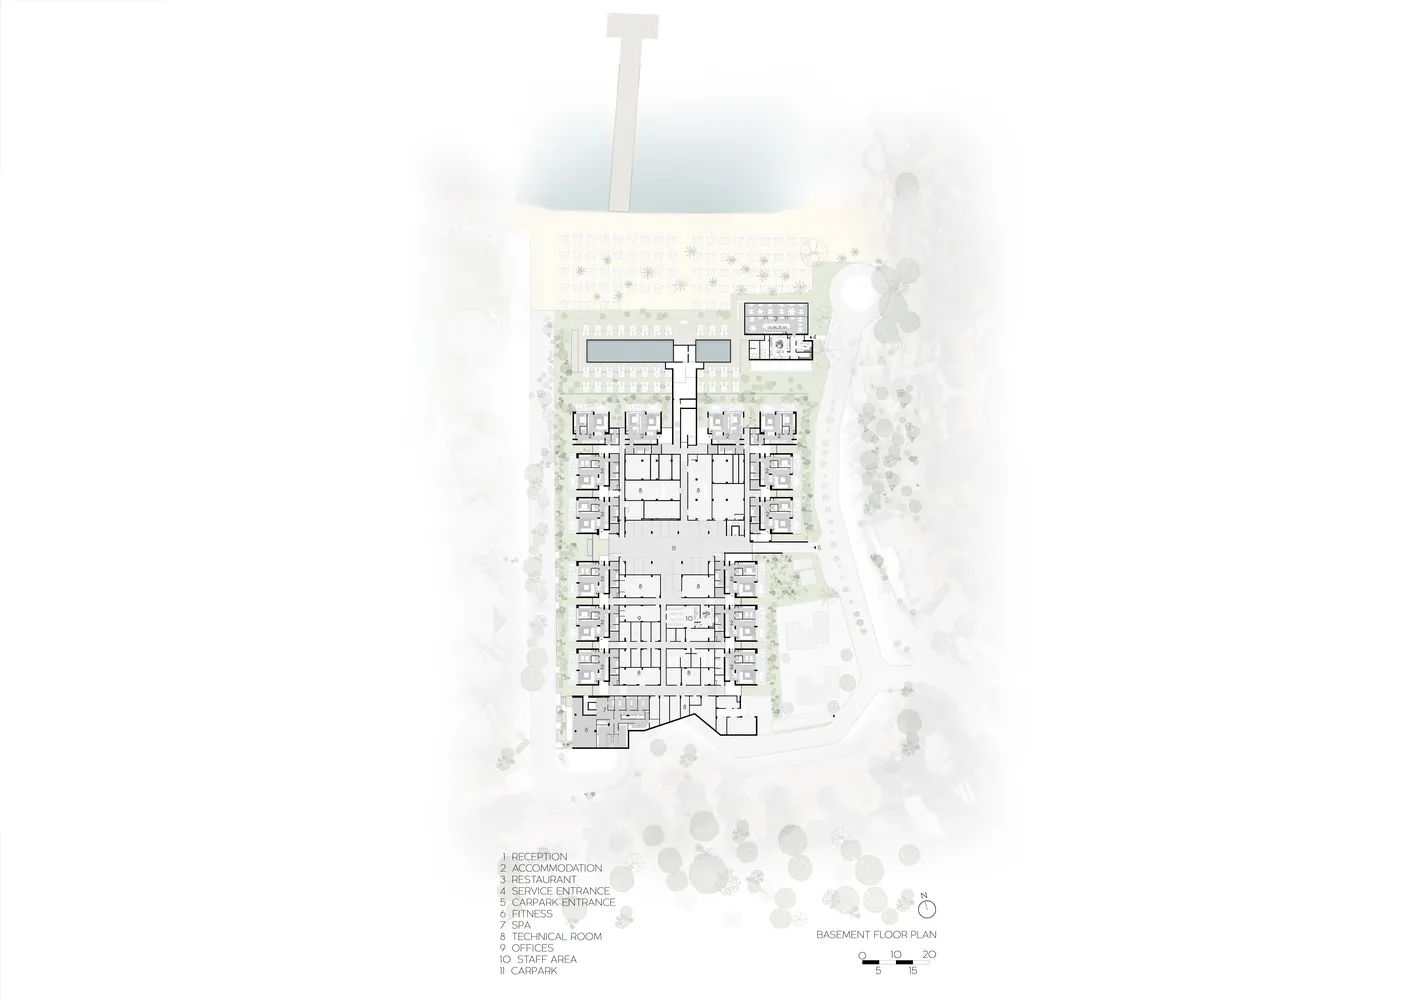
Sophisticated Floor Plan Concept

Detailed 2D technical drawing of a residential building's floor plan, featuring concrete materials and a modern design.

Residential Building Concrete Floor Plan

architecture · concrete · residential

Concrete residential building modern design features for high-end residential living

Tags

architectureconcretemodernresidentialfloor_plan

Residential Building Concrete Floor Plan

architecture · concrete · residential

Concrete residential building modern design features for high-end residential living

Tags

architectureconcretemodernresidentialfloor_plan

About this design

Detailed 2D technical drawing of a residential building's floor plan, featuring concrete materials and a modern design.

Style
architecture
Materials
concrete
Subject
residential

Related architecture designs

  • A modern restaurant interior with blue furniture and a large oval window.Modern Blue Restaurant Interior with Window
  • Outdoor urban space with modern wooden structures and concrete flooring.Modern Urban Space Wood Concrete Glass
  • Resort architecture featuring glass and concrete structures overlooking the ocean.Resort Architecture with Glass and Concrete
  • A modern building with wooden exteriors features large windows and balconies.Modern Building with Wooden Exteriors
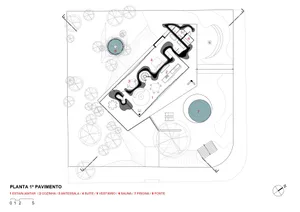
  • A detailed black and white line drawing of a building plan.Building Plan Lines Drawing
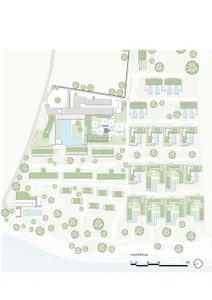
  • Schematic architectural drawing of a modern building layout with various numbered sections.Modern Building Layout Plan
  • Detailed architectural drawing of an office layout with numbered sections and lines representing walls and spaces.Modern Office Floor Plan
  • A detailed blueprint of a modern office space showing various functional areas and dimensions.Modern Office Layout

Residential Building Concrete Floor Plan

Sophisticated Floor Plan Concept

Sophisticated Floor Plan Concept

Detailed 2D technical drawing of a residential building's floor plan, featuring concrete materials and a modern design.

Residential Building Concrete Floor Plan

architecture · concrete · residential

Concrete residential building modern design features for high-end residential living

Tags

architectureconcretemodernresidentialfloor_plan

Residential Building Concrete Floor Plan

architecture · concrete · residential

Concrete residential building modern design features for high-end residential living

Tags

architectureconcretemodernresidentialfloor_plan

About this design

Detailed 2D technical drawing of a residential building's floor plan, featuring concrete materials and a modern design.

Style
architecture
Materials
concrete
Subject
residential

Related architecture designs

  • A modern restaurant interior with blue furniture and a large oval window.Modern Blue Restaurant Interior with Window
  • Outdoor urban space with modern wooden structures and concrete flooring.Modern Urban Space Wood Concrete Glass
  • Resort architecture featuring glass and concrete structures overlooking the ocean.Resort Architecture with Glass and Concrete
  • A modern building with wooden exteriors features large windows and balconies.Modern Building with Wooden Exteriors
  • A detailed black and white line drawing of a building plan.Building Plan Lines Drawing
  • Schematic architectural drawing of a modern building layout with various numbered sections.Modern Building Layout Plan
  • Detailed architectural drawing of an office layout with numbered sections and lines representing walls and spaces.Modern Office Floor Plan
  • A detailed blueprint of a modern office space showing various functional areas and dimensions.Modern Office Layout