FeelDesign LogoFeelDesign

Residential Building Floor Plan with Kitchen Area

Mediterranean Minimalist Villa in Valencia, Spain
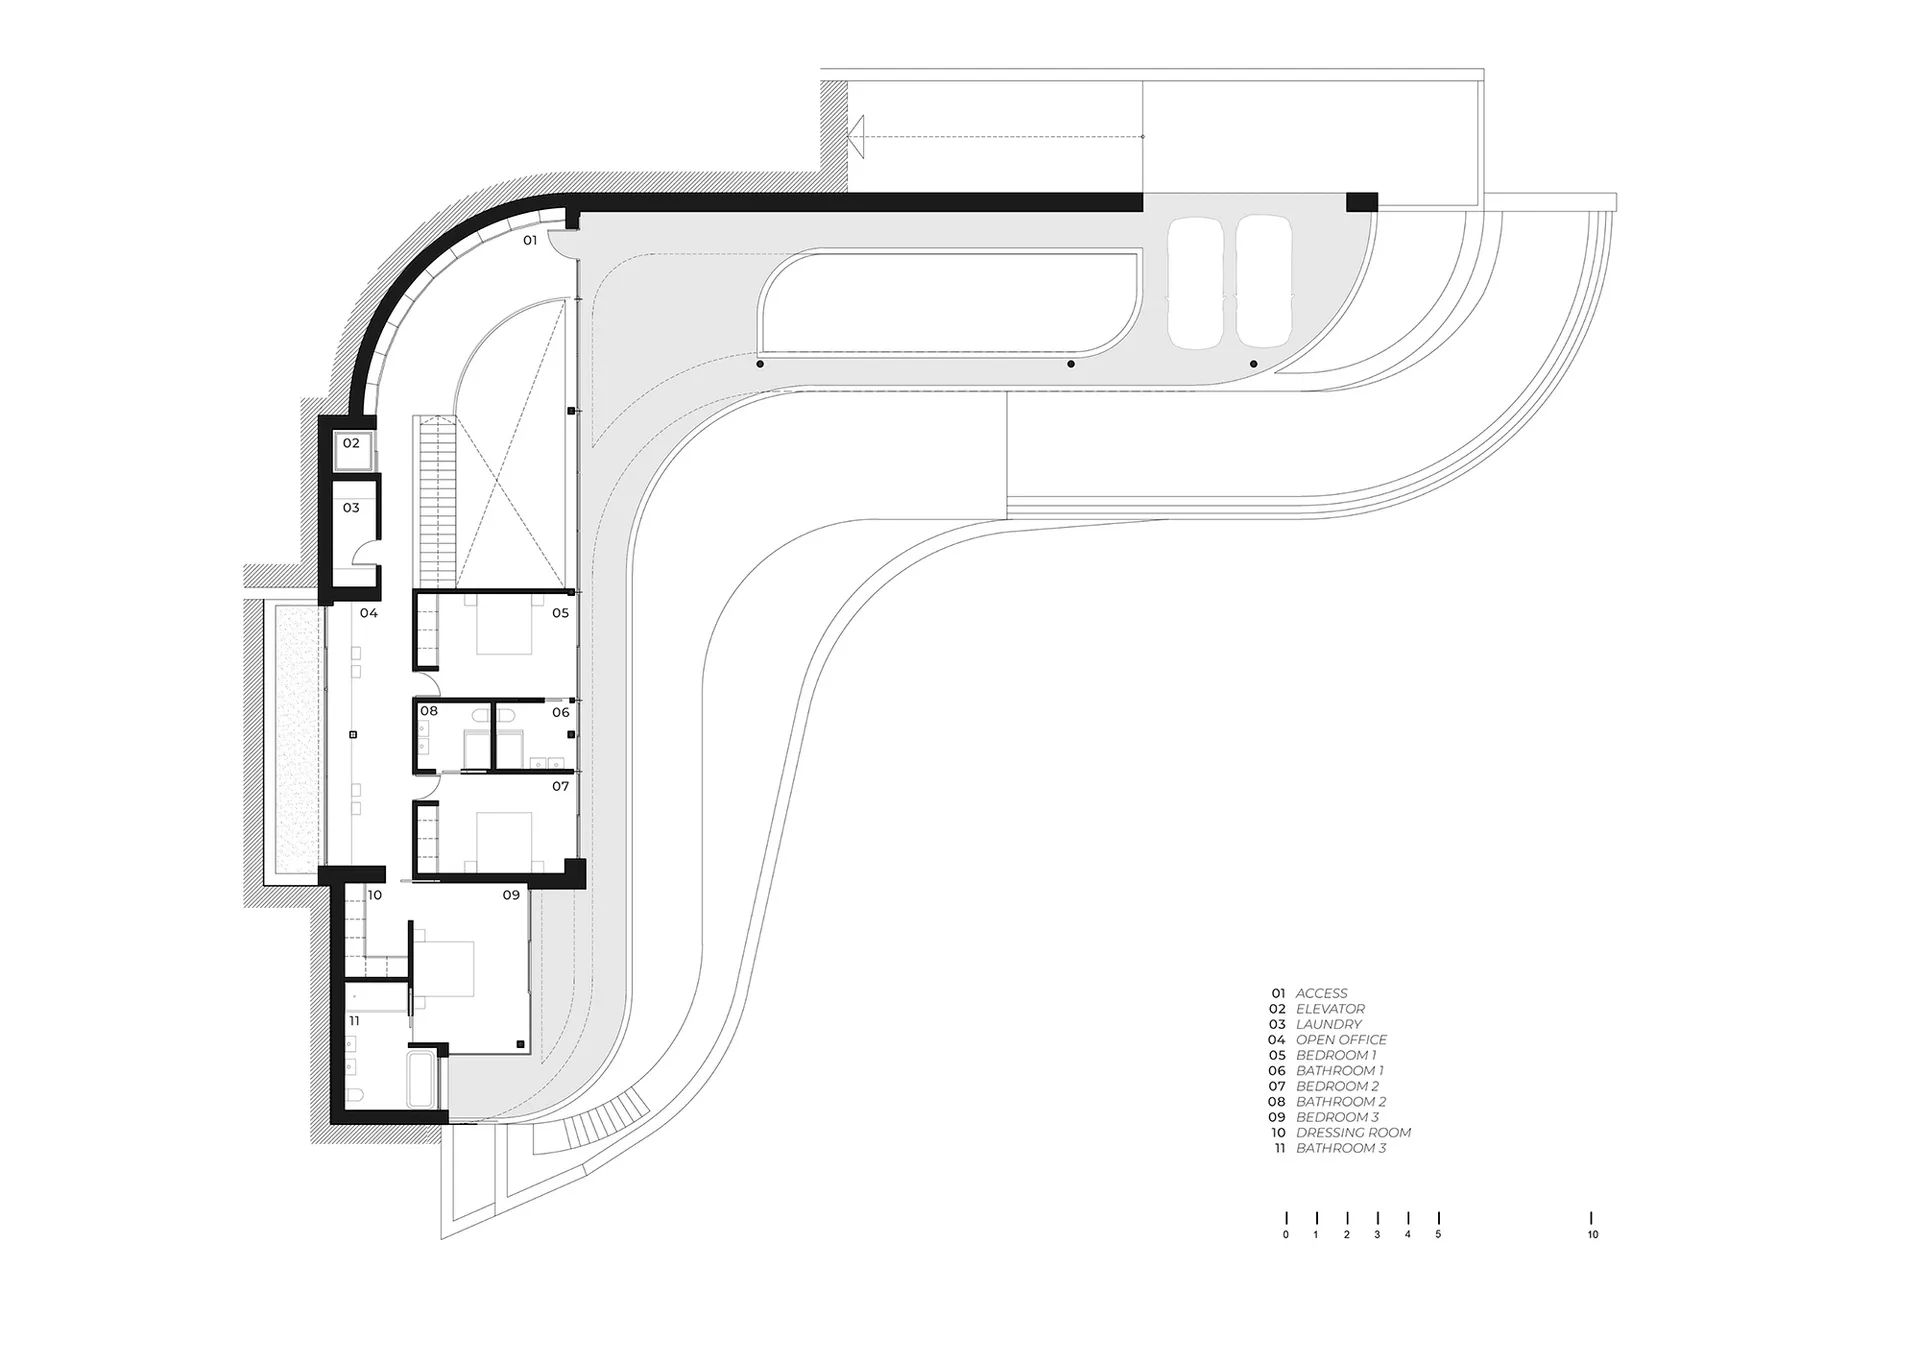
Mediterranean Minimalist Villa in Valencia, Spain

Black line drawing of a building's interior floor plan with labeled rooms and dimensions

Residential Building Floor Plan with Kitchen Area

floor plan

Tags

residentialfloor-planblueprinttechnicallayoutdimensions

Residential Building Floor Plan with Kitchen Area

floor plan

Tags

residentialfloor-planblueprinttechnicallayoutdimensions

About this design

Black line drawing of a building's interior floor plan with labeled rooms and dimensions

Style
floor plan

Related floor plan designs

  • Black and white architectural drawing of a modern office space with functional zones, clean lines, and simple shapes, featuring a staircase, dining table, and chairModern Minimalist Office Space with Functional Zones
  • 2D floor plan of a house with modern and traditional design elements, featuring various rooms and well-lit spacesModern Traditional House Floor Plan
  • Black and white floor plan of a well-organized home with clear demarcations between living areasClassic Home Floor Plan
  • 2D floor plan of a modern building with multiple rooms and spaces, featuring concrete floors and walls, and a bright and open atmosphereModern Mixed-Use Space with Concrete Floors
  • 2D floor plan with modern open plan layout featuring concrete and wood materials, with a mix of open and enclosed spacesModern Open Plan with Concrete and Wood
  • Black and white floor plan of a well-organized office space with clear divisions between different areasClassic Office Space Floor Plan
  • Black and white floor plan of a well-organized office space with clear divisions between different areasClassic Office Space Floor Plan
  • 2D floor plan of a modern restaurant with chairs and tables arranged in a cozy layout, featuring linework, labels, and measurementsModern Restaurant Floor Plan with Seating Arrangement

Residential Building Floor Plan with Kitchen Area

Mediterranean Minimalist Villa in Valencia, Spain

Mediterranean Minimalist Villa in Valencia, Spain

Black line drawing of a building's interior floor plan with labeled rooms and dimensions

Residential Building Floor Plan with Kitchen Area

floor plan

Tags

residentialfloor-planblueprinttechnicallayoutdimensions

Residential Building Floor Plan with Kitchen Area

floor plan

Tags

residentialfloor-planblueprinttechnicallayoutdimensions

About this design

Black line drawing of a building's interior floor plan with labeled rooms and dimensions

Style
floor plan

Related floor plan designs

  • Black and white architectural drawing of a modern office space with functional zones, clean lines, and simple shapes, featuring a staircase, dining table, and chairModern Minimalist Office Space with Functional Zones
  • 2D floor plan of a house with modern and traditional design elements, featuring various rooms and well-lit spacesModern Traditional House Floor Plan
  • Black and white floor plan of a well-organized home with clear demarcations between living areasClassic Home Floor Plan
  • 2D floor plan of a modern building with multiple rooms and spaces, featuring concrete floors and walls, and a bright and open atmosphereModern Mixed-Use Space with Concrete Floors
  • 2D floor plan with modern open plan layout featuring concrete and wood materials, with a mix of open and enclosed spacesModern Open Plan with Concrete and Wood
  • Black and white floor plan of a well-organized office space with clear divisions between different areasClassic Office Space Floor Plan
  • Black and white floor plan of a well-organized office space with clear divisions between different areasClassic Office Space Floor Plan
  • 2D floor plan of a modern restaurant with chairs and tables arranged in a cozy layout, featuring linework, labels, and measurementsModern Restaurant Floor Plan with Seating Arrangement