FeelDesign LogoFeelDesign

Residential-Commercial Space with Multi-Zone Layout

Jiaxing Yihui Xi
Jiaxing Yihui Xi

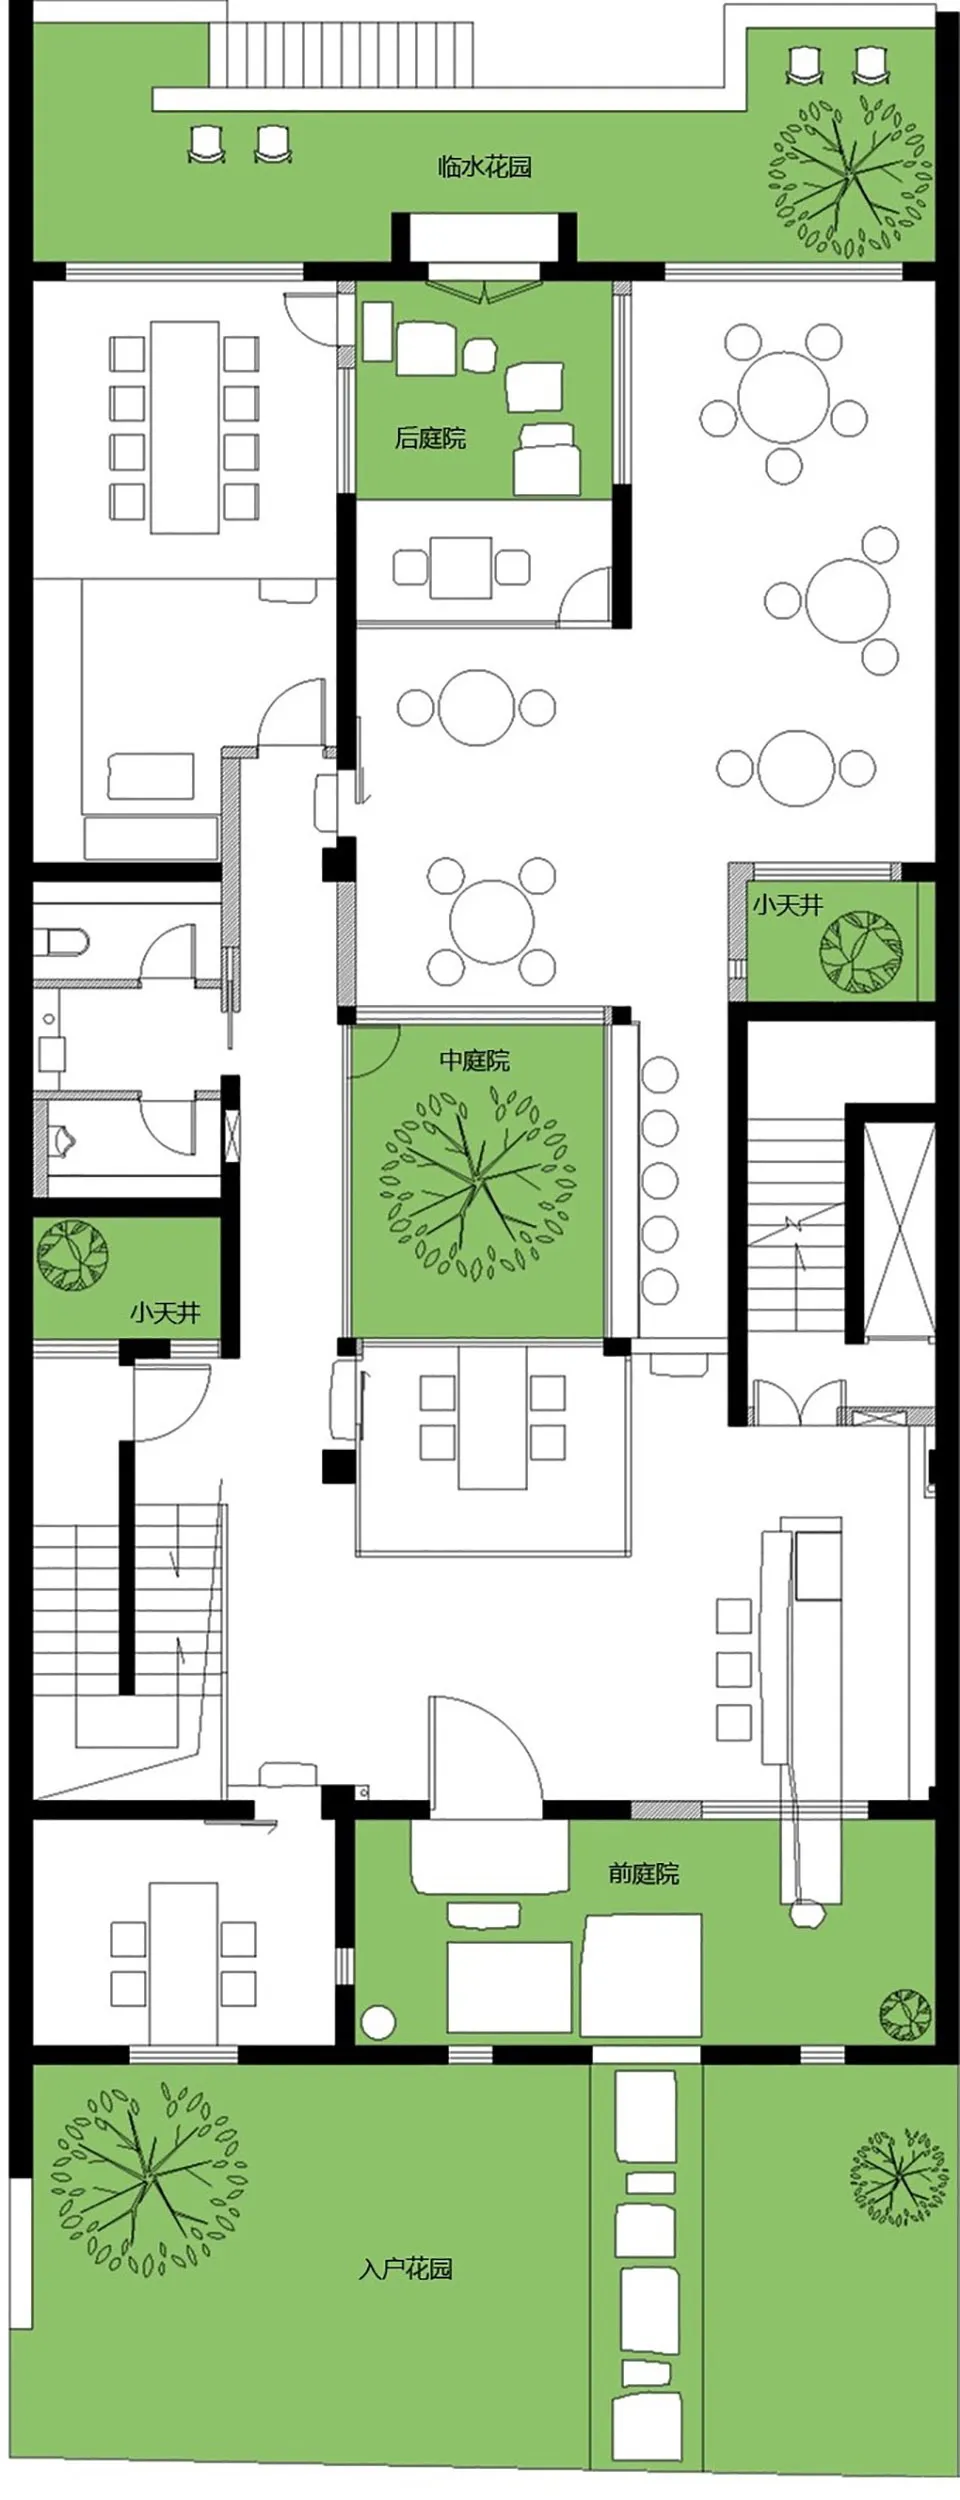
2D floor plan of a building with various rooms, including living spaces, dining areas, and bedrooms, featuring chairs and tables for seating and dining

Residential-Commercial Space with Multi-Zone Layout

floor plan

Tags

floor-planresidentialcommercialmulti-zonelayoutblueprint

Residential-Commercial Space with Multi-Zone Layout

floor plan

Tags

floor-planresidentialcommercialmulti-zonelayoutblueprint

About this design

2D floor plan of a building with various rooms, including living spaces, dining areas, and bedrooms, featuring chairs and tables for seating and dining

Style
floor plan

Related floor plan designs

  • A modern architectural floor plan with open areas, white walls, and clear lines, suggesting a contemporary and functional environmentModern Open Floor Plan with White Walls
  • White-walled building floor plan with multiple rooms and hallways, minimalistic and functional layoutMinimalist Building Floor Plan
  • Architectural drawing of a modern home with labeled rooms, ventilation diagrams, and lineworkModern Home with Labeled Rooms and Ventilation Diagrams
  • 2D floor plan of a modern house with white walls, wooden floors, and natural light from windows and doorsModern House Floor Plan with White Walls and Wooden Floors
  • A classic black and white floor plan featuring a well-planned layout with living area, dining area, kitchen, and bedrooms, with chairs and a couch for seatingClassic House Floor Plan with Seating Areas
  • 2D floor plan with various rooms and linework, no distinct materials or colors visibleSimple Functional Building Floor Plan
  • 2D floor plan of a modern house with clean lines, minimalistic elements, and well-lit roomsModern Home Floor Plan with Clean Lines
  • 2D floor plan of a modern commercial space with clean lines, concrete and glass materials, and ample natural lightModern Commercial Space with Concrete and Glass

Residential-Commercial Space with Multi-Zone Layout

Jiaxing Yihui Xi

Jiaxing Yihui Xi

2D floor plan of a building with various rooms, including living spaces, dining areas, and bedrooms, featuring chairs and tables for seating and dining

Residential-Commercial Space with Multi-Zone Layout

floor plan

Tags

floor-planresidentialcommercialmulti-zonelayoutblueprint

Residential-Commercial Space with Multi-Zone Layout

floor plan

Tags

floor-planresidentialcommercialmulti-zonelayoutblueprint

About this design

2D floor plan of a building with various rooms, including living spaces, dining areas, and bedrooms, featuring chairs and tables for seating and dining

Style
floor plan

Related floor plan designs

  • A modern architectural floor plan with open areas, white walls, and clear lines, suggesting a contemporary and functional environmentModern Open Floor Plan with White Walls
  • White-walled building floor plan with multiple rooms and hallways, minimalistic and functional layoutMinimalist Building Floor Plan
  • Architectural drawing of a modern home with labeled rooms, ventilation diagrams, and lineworkModern Home with Labeled Rooms and Ventilation Diagrams
  • 2D floor plan of a modern house with white walls, wooden floors, and natural light from windows and doorsModern House Floor Plan with White Walls and Wooden Floors
  • A classic black and white floor plan featuring a well-planned layout with living area, dining area, kitchen, and bedrooms, with chairs and a couch for seatingClassic House Floor Plan with Seating Areas
  • 2D floor plan with various rooms and linework, no distinct materials or colors visibleSimple Functional Building Floor Plan
  • 2D floor plan of a modern house with clean lines, minimalistic elements, and well-lit roomsModern Home Floor Plan with Clean Lines
  • 2D floor plan of a modern commercial space with clean lines, concrete and glass materials, and ample natural lightModern Commercial Space with Concrete and Glass