FeelDesign LogoFeelDesign

Residential Floor Plan with Minimalist Layout

H

Hangzhou Underwater Home Resort Hotel
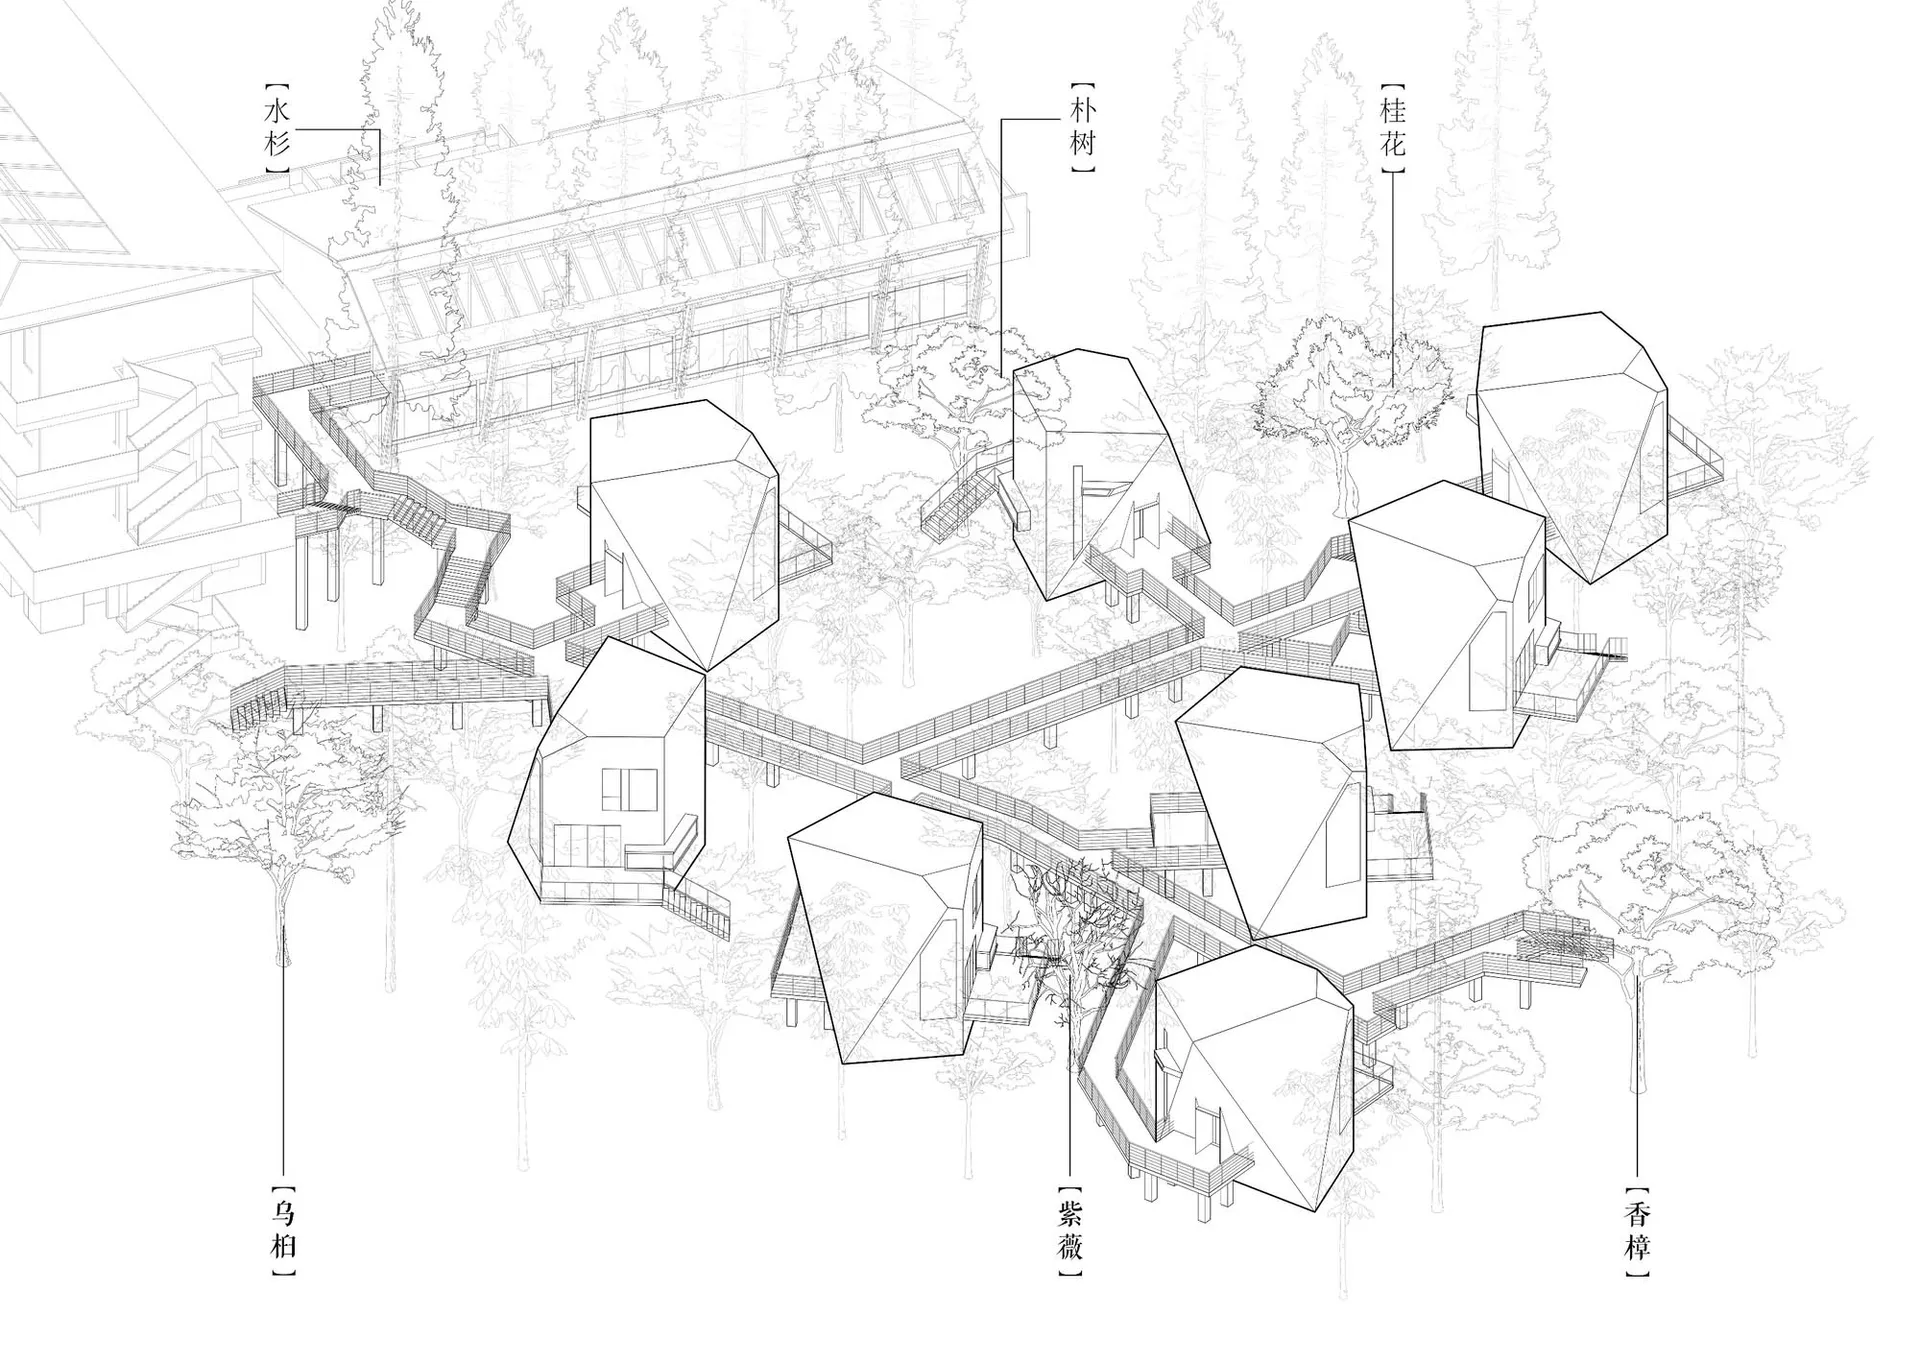
Detailed black and white floor plan of a residential house with various rooms and layout information

Residential Floor Plan with Minimalist Layout

floor plan

Tags

residentialfloor-planminimalistlayoutdimensionsstructure

Residential Floor Plan with Minimalist Layout

floor plan

Tags

residentialfloor-planminimalistlayoutdimensionsstructure

About this design

Detailed black and white floor plan of a residential house with various rooms and layout information

Style
floor plan

Related floor plan designs

  • A modern living space with multiple seating areas, chairs, dining tables, and potted plants, depicted in a 2D floor plan styleModern Living Space with Multiple Seating Areas
  • A 2D floor plan of a modern office building with various rooms and spaces, including a dining area, lounge, and meeting room, with chairs and tables placed throughoutModern Office Building Floor Plan
  • 2D floor plan of a modern house with labeled rooms and spaces, featuring concrete and glass construction, neutral colors, and natural light from windowsModern Residential Floor Plan with Concrete and Glass
  • 2D floor plan of a modern office space with dining area, kitchen, hallway, and restroom, featuring clean lines and minimalistic elementsModern Office Space Floor Plan
  • Black and white floor plan of a minimalist house with labeled rooms and spaces, featuring a functional and practical layoutMinimalist House Floor Plan
  • Black and white floor plan of a modern office building with multiple rooms and hallways, labeled with kitchen and lounge areasModern Office Building Floor Plan
  • 2D floor plan of a restaurant with multiple tables, chairs, and cups, indicating a dining area with ample seating optionsRestaurant Floor Plan with Dining Area
  • 2D floor plan of a modern restaurant with dining areas, kitchens, restrooms, and other functional spaces labeled in English and Chinese, featuring clean lines and minimalistic elementsModern Restaurant Floor Plan with Clean Lines

Residential Floor Plan with Minimalist Layout

H

Hangzhou Underwater Home Resort Hotel

Detailed black and white floor plan of a residential house with various rooms and layout information

Residential Floor Plan with Minimalist Layout

floor plan

Tags

residentialfloor-planminimalistlayoutdimensionsstructure

Residential Floor Plan with Minimalist Layout

floor plan

Tags

residentialfloor-planminimalistlayoutdimensionsstructure

About this design

Detailed black and white floor plan of a residential house with various rooms and layout information

Style
floor plan

Related floor plan designs

  • A modern living space with multiple seating areas, chairs, dining tables, and potted plants, depicted in a 2D floor plan styleModern Living Space with Multiple Seating Areas
  • A 2D floor plan of a modern office building with various rooms and spaces, including a dining area, lounge, and meeting room, with chairs and tables placed throughoutModern Office Building Floor Plan
  • 2D floor plan of a modern house with labeled rooms and spaces, featuring concrete and glass construction, neutral colors, and natural light from windowsModern Residential Floor Plan with Concrete and Glass
  • 2D floor plan of a modern office space with dining area, kitchen, hallway, and restroom, featuring clean lines and minimalistic elementsModern Office Space Floor Plan
  • Black and white floor plan of a minimalist house with labeled rooms and spaces, featuring a functional and practical layoutMinimalist House Floor Plan
  • Black and white floor plan of a modern office building with multiple rooms and hallways, labeled with kitchen and lounge areasModern Office Building Floor Plan
  • 2D floor plan of a restaurant with multiple tables, chairs, and cups, indicating a dining area with ample seating optionsRestaurant Floor Plan with Dining Area
  • 2D floor plan of a modern restaurant with dining areas, kitchens, restrooms, and other functional spaces labeled in English and Chinese, featuring clean lines and minimalistic elementsModern Restaurant Floor Plan with Clean Lines