FeelDesign LogoFeelDesign

Residential Concrete Floor Plan 5-Roof

Classic Living Room Concept
Classic Living Room Concept

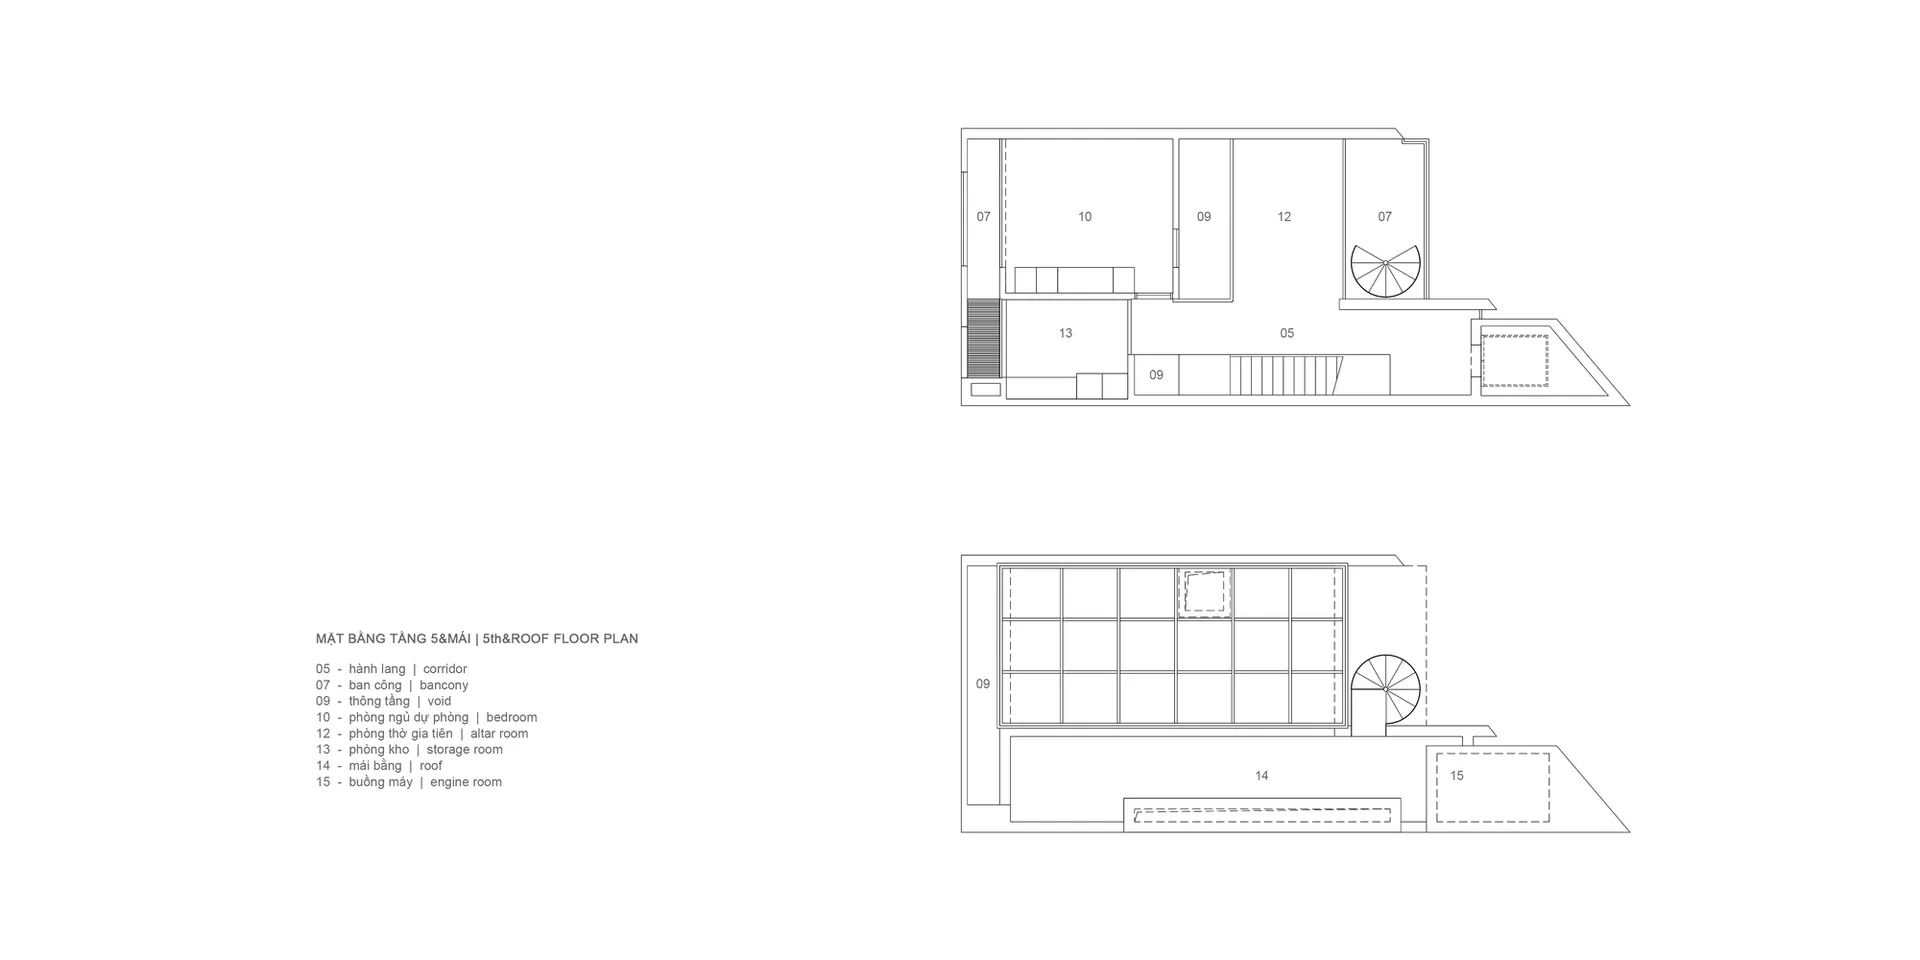
A detailed 2D architectural drawing depicting the floor plan and rooftop layout of a residential building, featuring concrete

Residential Concrete Floor Plan 5-Roof

architecture · concrete · residential

Residential structure showcasing Concrete features for Comfort and functionality.

Tags

residentialarchitectureconcretecomfortfunctionality

Residential Concrete Floor Plan 5-Roof

architecture · concrete · residential

Residential structure showcasing Concrete features for Comfort and functionality.

Tags

residentialarchitectureconcretecomfortfunctionality

About this design

A detailed 2D architectural drawing depicting the floor plan and rooftop layout of a residential building, featuring concrete

Style
architecture
Materials
concrete
Subject
residential

Related architecture designs

  • Modern house with glass walls and wood accents on waterfront property.Modern House Waterfront
  • Modern minimalist corridor with grey concrete walls and floor, white ceiling, and long tube light fixture.Modern Minimalist Minimalist Corridor Concrete
  • Floor plan of a modern residential building, showing multiple rooms and open spaces.Modern Residential Floor Plan
  • A modern terrace featuring concrete floors and walls with a view of lush greenery at sunset.Modern Terrace Concrete
  • A modern house with a concrete wall and a tree in the courtyard.Modern House Concrete Tree Court
  • Modern residential interior featuring wood, glass, and metal materials with a sea view.Modern Flowing Residential Interior with Sea View
  • 2D architectural drawing of a floor plan for an academy.2D Plan for Academy Architecture
  • A modern exterior design featuring concrete materials.Modern Exterior Concrete

Residential Concrete Floor Plan 5-Roof

Classic Living Room Concept

Classic Living Room Concept

A detailed 2D architectural drawing depicting the floor plan and rooftop layout of a residential building, featuring concrete

Residential Concrete Floor Plan 5-Roof

architecture · concrete · residential

Residential structure showcasing Concrete features for Comfort and functionality.

Tags

residentialarchitectureconcretecomfortfunctionality

Residential Concrete Floor Plan 5-Roof

architecture · concrete · residential

Residential structure showcasing Concrete features for Comfort and functionality.

Tags

residentialarchitectureconcretecomfortfunctionality

About this design

A detailed 2D architectural drawing depicting the floor plan and rooftop layout of a residential building, featuring concrete

Style
architecture
Materials
concrete
Subject
residential

Related architecture designs

  • Modern house with glass walls and wood accents on waterfront property.Modern House Waterfront
  • Modern minimalist corridor with grey concrete walls and floor, white ceiling, and long tube light fixture.Modern Minimalist Minimalist Corridor Concrete
  • Floor plan of a modern residential building, showing multiple rooms and open spaces.Modern Residential Floor Plan
  • A modern terrace featuring concrete floors and walls with a view of lush greenery at sunset.Modern Terrace Concrete
  • A modern house with a concrete wall and a tree in the courtyard.Modern House Concrete Tree Court
  • Modern residential interior featuring wood, glass, and metal materials with a sea view.Modern Flowing Residential Interior with Sea View
  • 2D architectural drawing of a floor plan for an academy.2D Plan for Academy Architecture
  • A modern exterior design featuring concrete materials.Modern Exterior Concrete