FeelDesign LogoFeelDesign

Residential Floor Plan

Elegant Floor Plan Design
Elegant Floor Plan Design

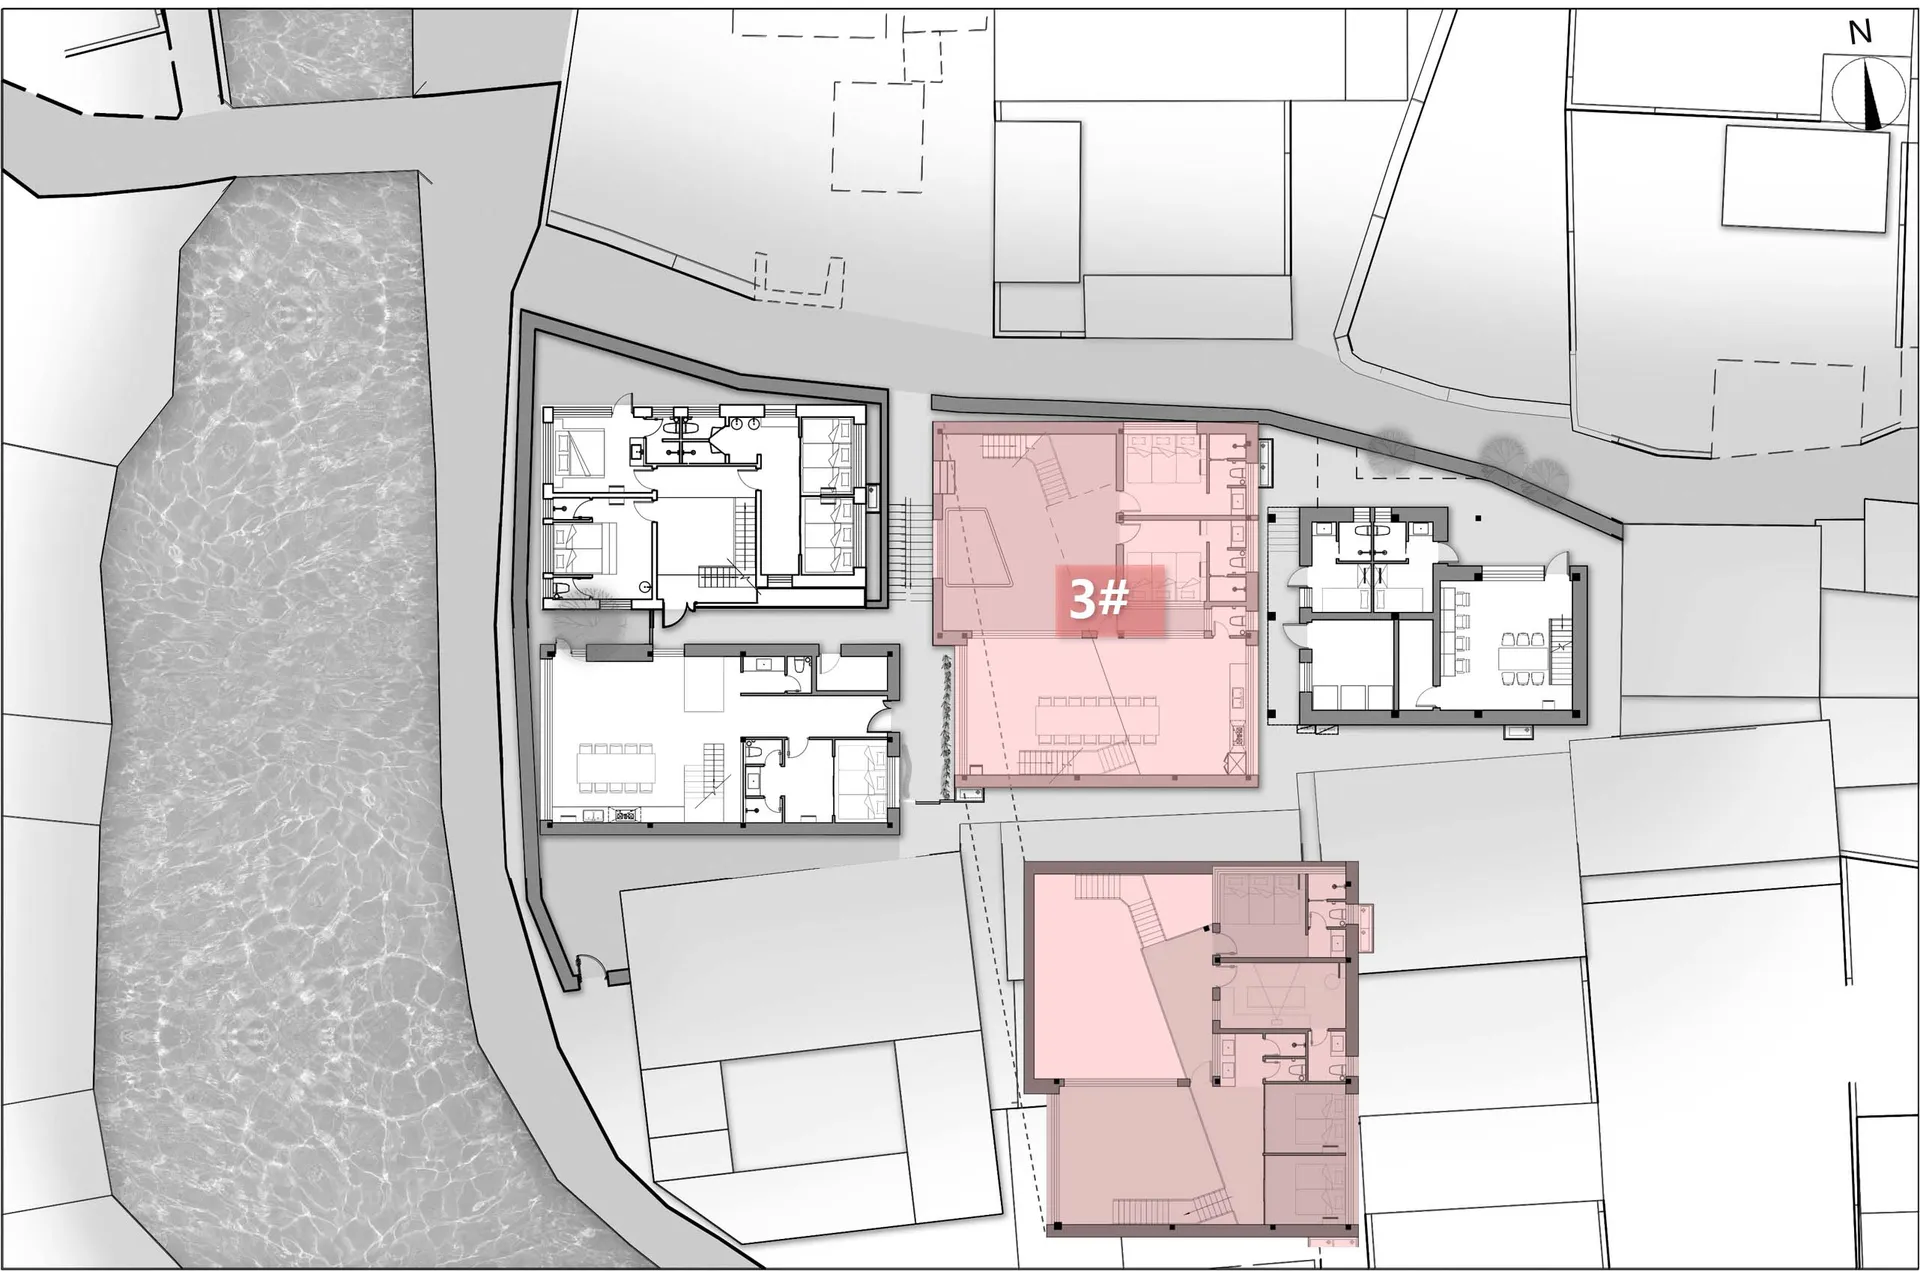
A residential architectural floor plan detailing apartment layouts and interior designs.

Residential Floor Plan

architecture · mixed media · residential floor plan

This floor plan showcases various apartment layouts and interior designs, highlighting the functionality and space organization within a residential building.

Tags

architecturefloor-planapartment-layoutsinterior-designsresidential-space

Residential Floor Plan

architecture · mixed media · residential floor plan

This floor plan showcases various apartment layouts and interior designs, highlighting the functionality and space organization within a residential building.

Tags

architecturefloor-planapartment-layoutsinterior-designsresidential-space

About this design

A residential architectural floor plan detailing apartment layouts and interior designs.

Style
architecture
Materials
mixed media
Subject
residential floor plan

Related architecture designs

  • Detailed 2D architectural drawing of a residential floor plan with multiple rooms and outdoor spaces.Residential Floor Plan
  • Floor plan of a residential home showing layout and rooms.Residential Floor Plan
  • Floor plan of a residential building with multiple rooms and a central staircase.Residential Floor Plan
  • A detailed architectural drawing of a three-story residential building, including floor plans and outdoor landscaping.Residential Floor Plan
  • A detailed architectural drawing of a residential floor plan, showcasing various rooms and spaces.Residential Floor Plan
  • Residential apartment building layout on paper with multiple rooms and corridors.Residential Floor Plan
  • Residential building floor plan with various rooms and layout.Residential Floor Plan
  • First floor architectural plan of a residential building with labeled rooms and outdoor areas.Residential Floor Plan