FeelDesign LogoFeelDesign

Residential Floor Plan

Industrial Living Room Space
Industrial Living Room Space

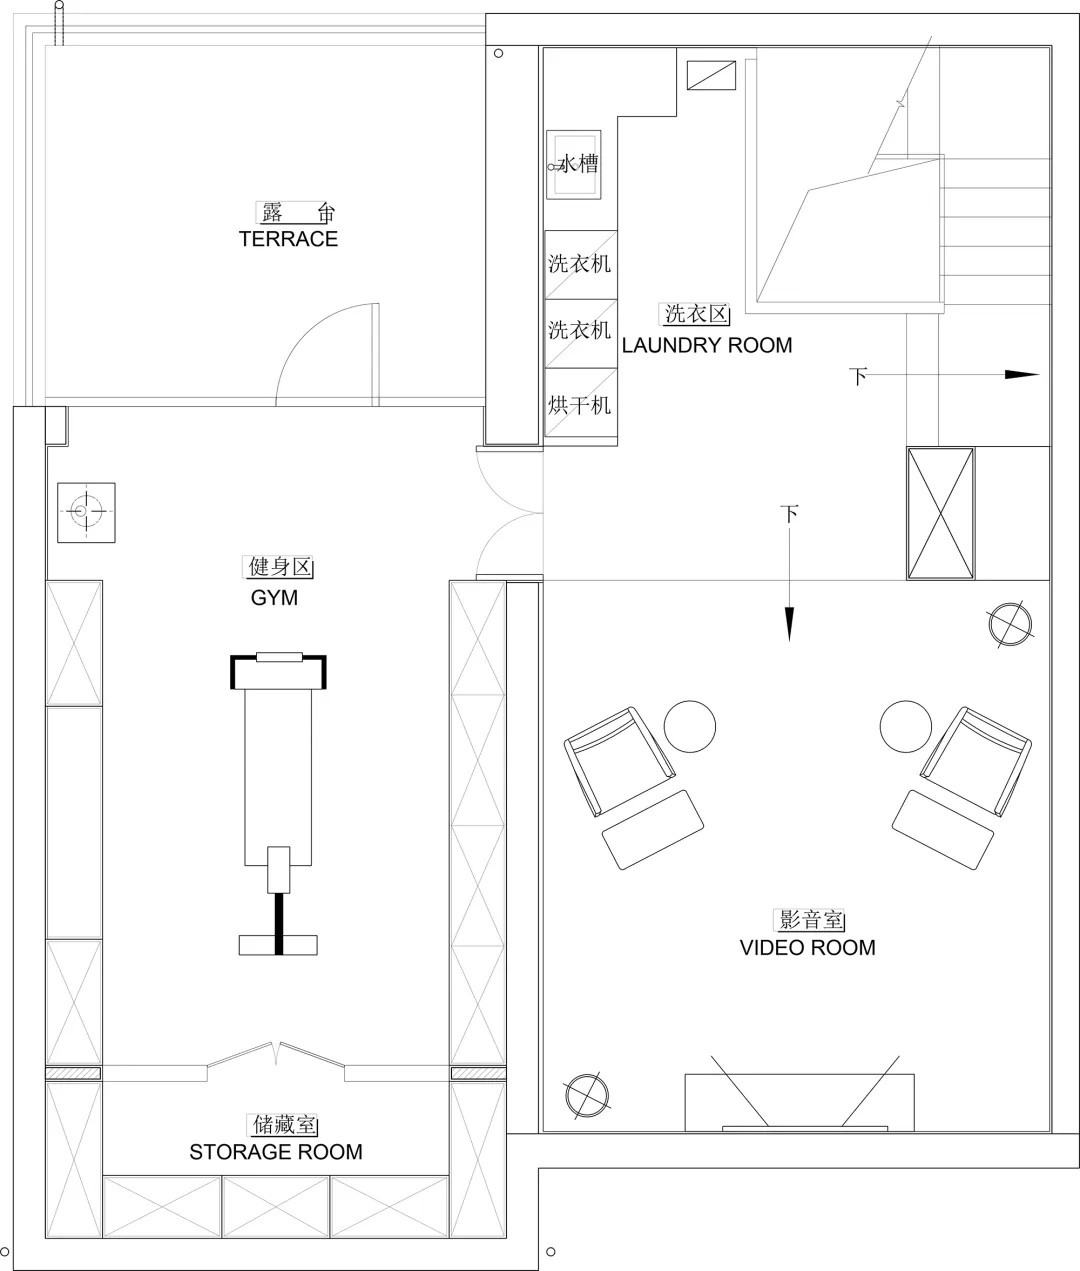
Floor plan of a residential space with storage room, laundry room, gym, and video room.

Residential Floor Plan

architecture · mixed_media · residential_floor_plan

Residential design features storage room, laundry room, gym, and video room for comfort and convenience.

Tags

residentialarchitecturestorage_roomlaundry_roomgym

Residential Floor Plan

architecture · mixed_media · residential_floor_plan

Residential design features storage room, laundry room, gym, and video room for comfort and convenience.

Tags

residentialarchitecturestorage_roomlaundry_roomgym

About this design

Floor plan of a residential space with storage room, laundry room, gym, and video room.

Style
architecture
Materials
mixed_media
Subject
residential_floor_plan

Related architecture designs

  • The exterior of a bookstore with a large, illuminated storefront featuring a modern design with light wood and glass elementsBookstore Exterior Lighting
  • Urban retail storefront featuring concrete exterior, glass display windows, and greenery planters.Urban Retail Storefront Concrete Greenery
  • A 3D architectural rendering showcasing minimalist design with grey, black, and white color scheme and geometric lines.Modern Architecture: Grey, Black, and White Render
  • Industrial interior design featuring a staircase with glass blocksIndustrial Space Staircase with Glass Blocks
  • Modern exhibition space featuring metallic structures and plastic wrapModern Exhibition Space with Metal and Plastic Wra
  • Concrete and wood office floor plan with minimalist designModern Office Concrete and Wood
  • A wooden church roof featuring a wooden cross against a backdrop of green trees and a blue sky.Church Roof Wooden Cross
  • Modern staircase floating on a platform made of wood with a sleek, minimalist design.Modern Staircase Floating Platform

Residential Floor Plan

Industrial Living Room Space

Industrial Living Room Space

Floor plan of a residential space with storage room, laundry room, gym, and video room.

Residential Floor Plan

architecture · mixed_media · residential_floor_plan

Residential design features storage room, laundry room, gym, and video room for comfort and convenience.

Tags

residentialarchitecturestorage_roomlaundry_roomgym

Residential Floor Plan

architecture · mixed_media · residential_floor_plan

Residential design features storage room, laundry room, gym, and video room for comfort and convenience.

Tags

residentialarchitecturestorage_roomlaundry_roomgym

About this design

Floor plan of a residential space with storage room, laundry room, gym, and video room.

Style
architecture
Materials
mixed_media
Subject
residential_floor_plan

Related architecture designs

  • The exterior of a bookstore with a large, illuminated storefront featuring a modern design with light wood and glass elementsBookstore Exterior Lighting
  • Urban retail storefront featuring concrete exterior, glass display windows, and greenery planters.Urban Retail Storefront Concrete Greenery
  • A 3D architectural rendering showcasing minimalist design with grey, black, and white color scheme and geometric lines.Modern Architecture: Grey, Black, and White Render
  • Industrial interior design featuring a staircase with glass blocksIndustrial Space Staircase with Glass Blocks
  • Modern exhibition space featuring metallic structures and plastic wrapModern Exhibition Space with Metal and Plastic Wra
  • Concrete and wood office floor plan with minimalist designModern Office Concrete and Wood
  • A wooden church roof featuring a wooden cross against a backdrop of green trees and a blue sky.Church Roof Wooden Cross
  • Modern staircase floating on a platform made of wood with a sleek, minimalist design.Modern Staircase Floating Platform