FeelDesign LogoFeelDesign

Residential Floor Plan

Classic Floor Plan Project
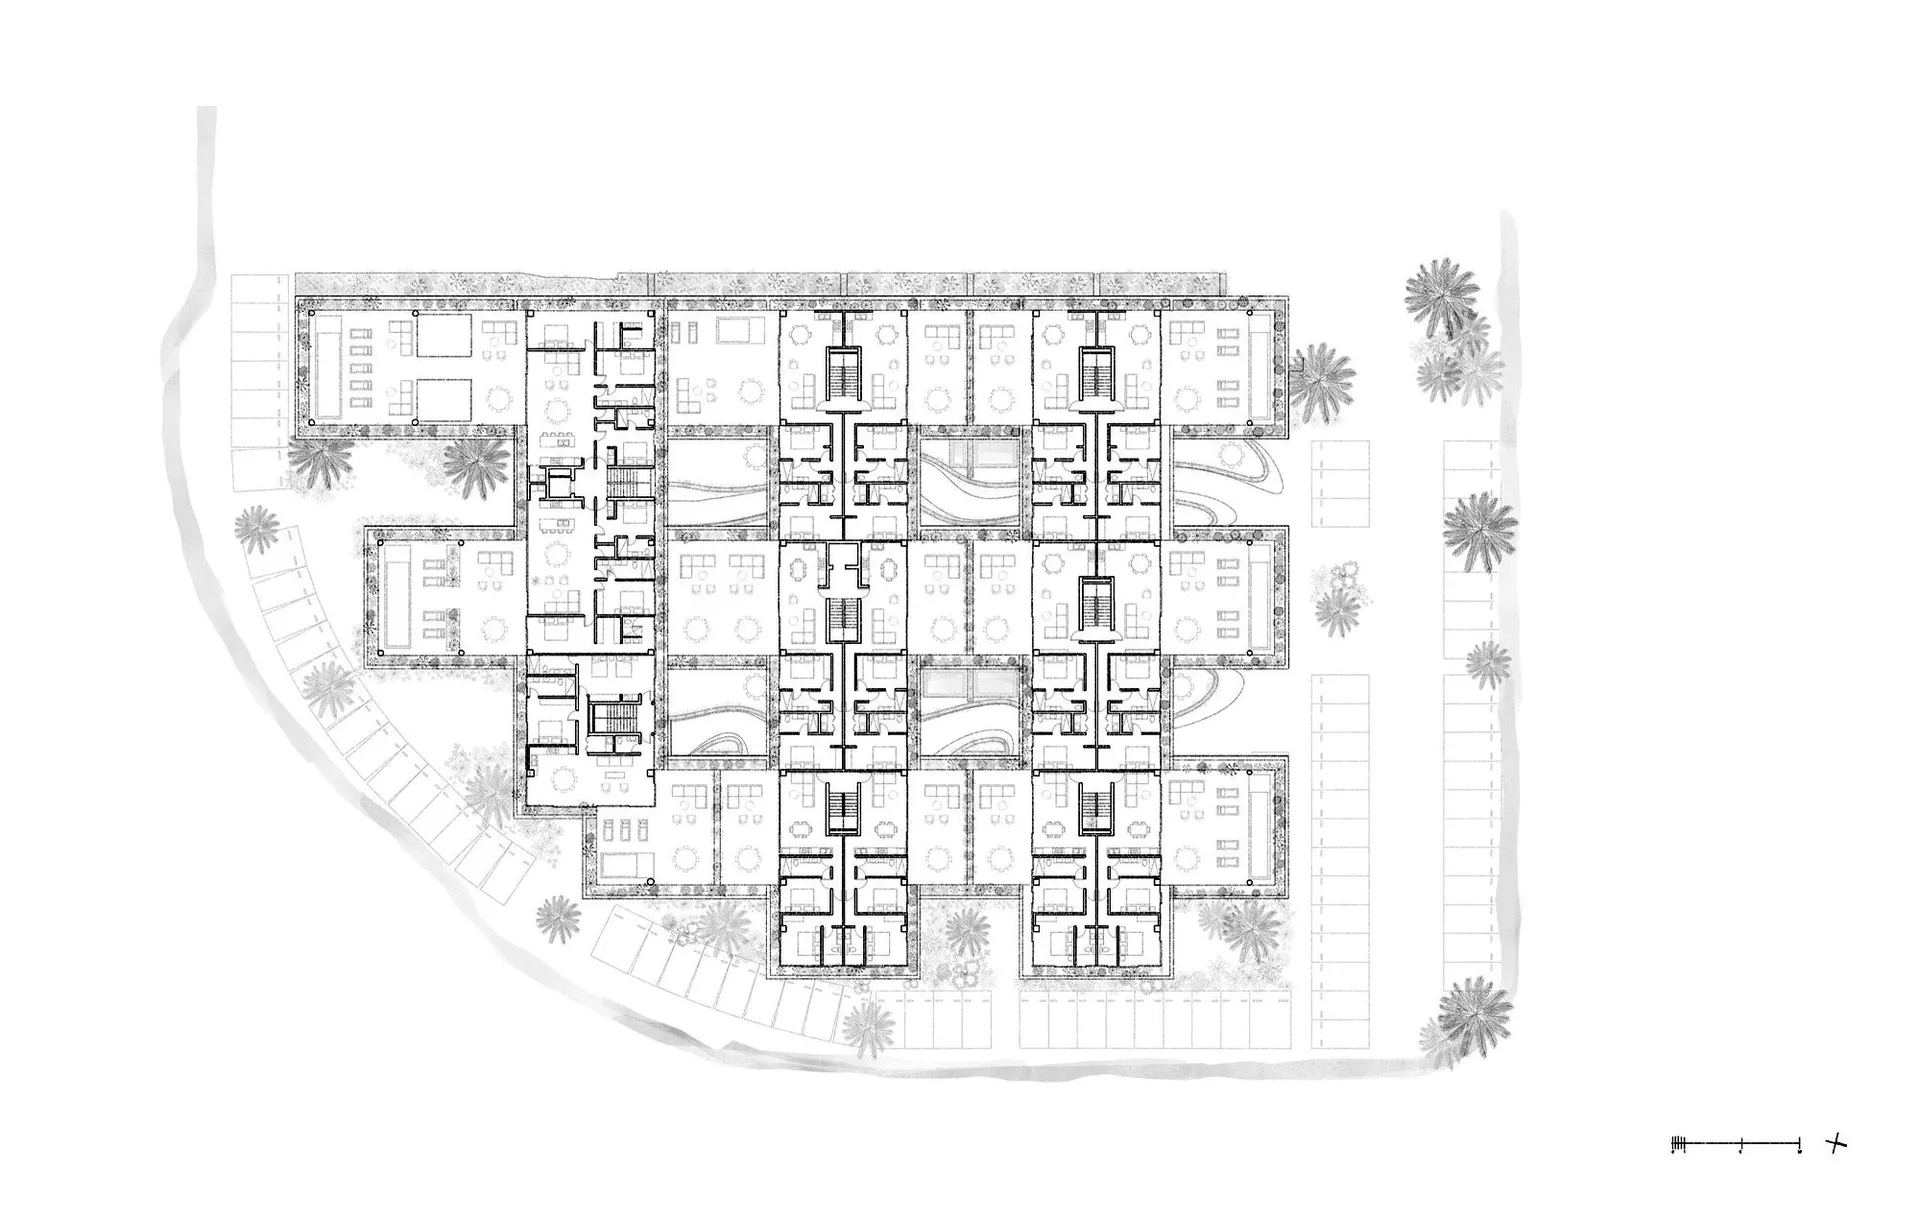
Classic Floor Plan Project

Residential apartment building layout on paper with multiple rooms and corridors.

Residential Floor Plan

architecture · paper · residential_floor_plan

industrial residential floor features apartment rooms for residential living.

Tags

architectural_planfloor_planresidential_layoutapartment_roomspaper_document

Residential Floor Plan

architecture · paper · residential_floor_plan

industrial residential floor features apartment rooms for residential living.

Tags

architectural_planfloor_planresidential_layoutapartment_roomspaper_document

About this design

Residential apartment building layout on paper with multiple rooms and corridors.

Style
architecture
Materials
paper
Subject
residential_floor_plan

Related architecture designs

  • A modern white exterior of a coffee shop with trees in the foreground.Modern White Coffee Shop Exterior
  • Industrial-style restaurant with wooden tables and chairs, surrounded by greenery and palm trees.Industrial Restaurant Wooden Tables
  • A traditional library with glass and wood elements.Traditional Library Glass and Wood
  • A technical drawing of a linear design layout within an interior space.Linear Interior Design Blueprint
  • A minimalist interior hallway with wooden walls, concrete floors, and glass elements.Modern Interior Hallway Wood Concrete Glass
  • Floor plan of a modern interior space with black and white color scheme.Modern Interior Black and White Floor Plan
  • A modern hotel building with a curved glass facade illuminated at night, featuring a water feature and landscaping.Modern Hotel Night View
  • A modern residential building with a wooden exterior and a swimming pool on the side.Modern Residential Swimming Pool Side

Residential Floor Plan

Classic Floor Plan Project

Classic Floor Plan Project

Residential apartment building layout on paper with multiple rooms and corridors.

Residential Floor Plan

architecture · paper · residential_floor_plan

industrial residential floor features apartment rooms for residential living.

Tags

architectural_planfloor_planresidential_layoutapartment_roomspaper_document

Residential Floor Plan

architecture · paper · residential_floor_plan

industrial residential floor features apartment rooms for residential living.

Tags

architectural_planfloor_planresidential_layoutapartment_roomspaper_document

About this design

Residential apartment building layout on paper with multiple rooms and corridors.

Style
architecture
Materials
paper
Subject
residential_floor_plan

Related architecture designs

  • A modern white exterior of a coffee shop with trees in the foreground.Modern White Coffee Shop Exterior
  • Industrial-style restaurant with wooden tables and chairs, surrounded by greenery and palm trees.Industrial Restaurant Wooden Tables
  • A traditional library with glass and wood elements.Traditional Library Glass and Wood
  • A technical drawing of a linear design layout within an interior space.Linear Interior Design Blueprint
  • A minimalist interior hallway with wooden walls, concrete floors, and glass elements.Modern Interior Hallway Wood Concrete Glass
  • Floor plan of a modern interior space with black and white color scheme.Modern Interior Black and White Floor Plan
  • A modern hotel building with a curved glass facade illuminated at night, featuring a water feature and landscaping.Modern Hotel Night View
  • A modern residential building with a wooden exterior and a swimming pool on the side.Modern Residential Swimming Pool Side