FeelDesign LogoFeelDesign

Residential Floor Plan

Sophisticated Living Room Space
Sophisticated Living Room Space

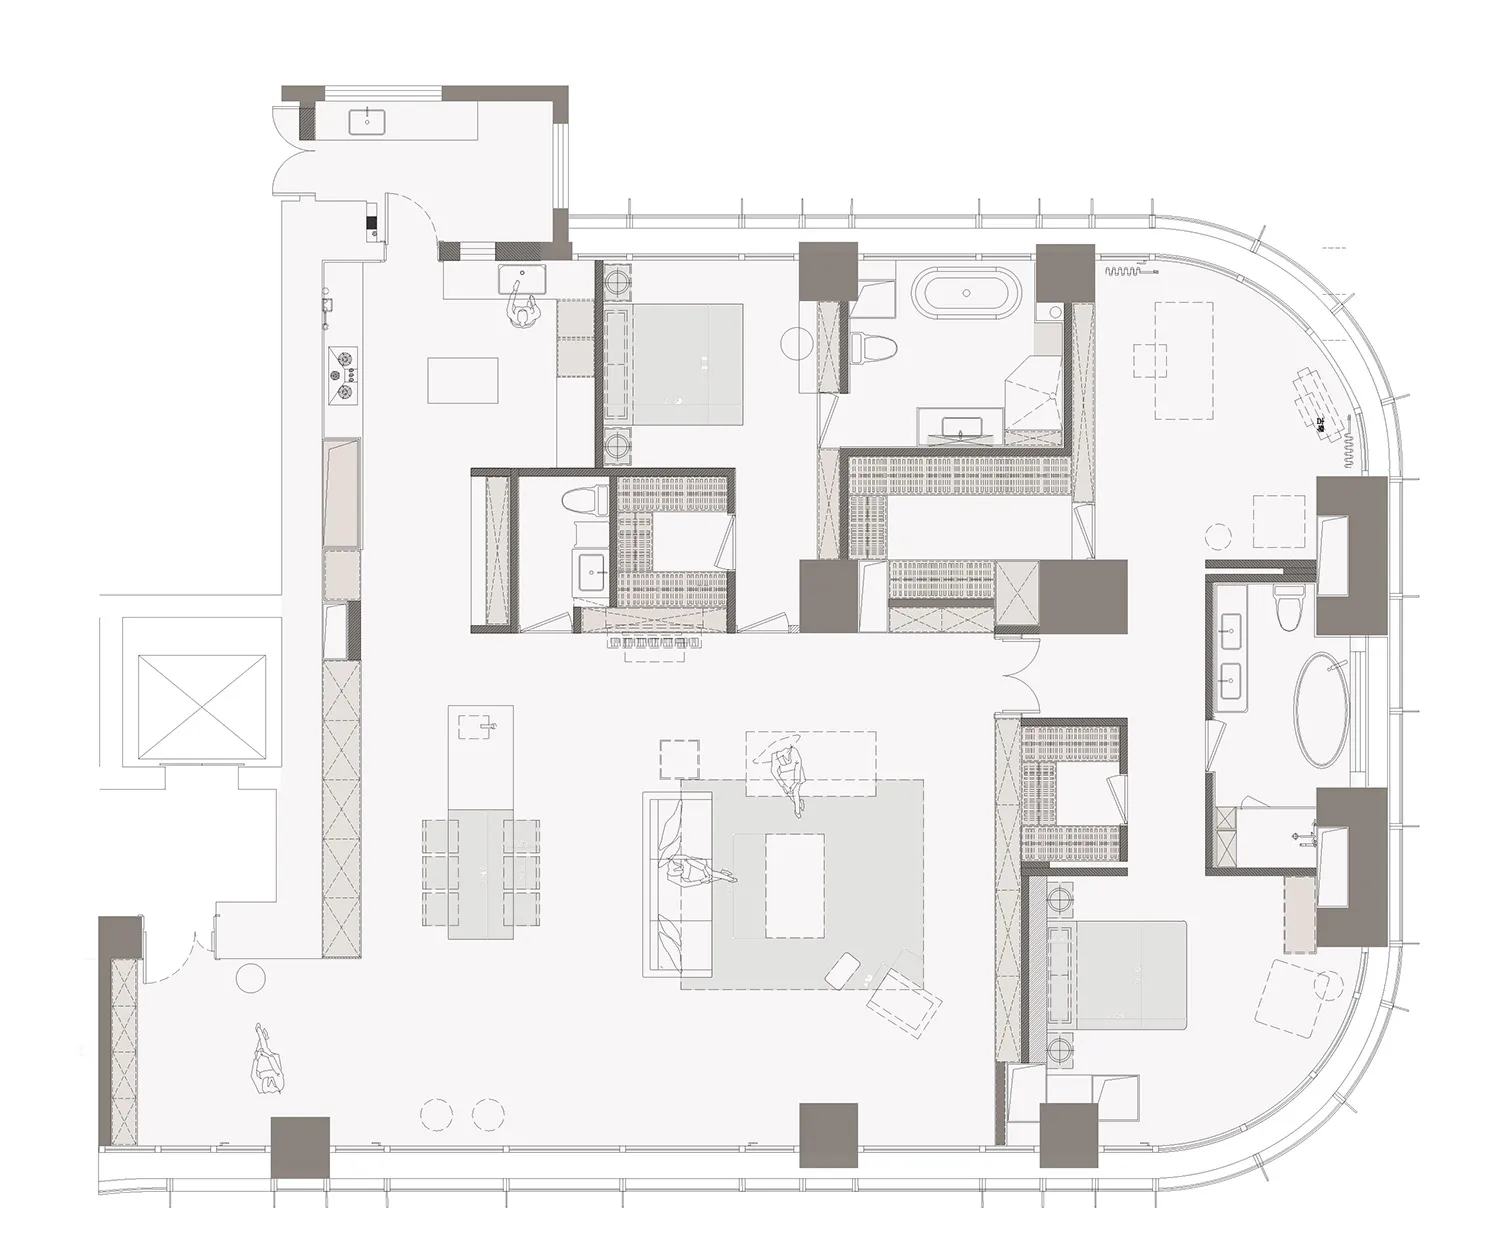
A detailed architectural drawing of a residential floor plan, showcasing various rooms and spaces.

Residential Floor Plan

architecture · paper · floor plan

The residential floor plan illustrates the layout and design of a home, including living areas, bedrooms, bathrooms, and other essential spaces.

Tags

floor-planarchitectureresidentiallayoutdesign

Residential Floor Plan

architecture · paper · floor plan

The residential floor plan illustrates the layout and design of a home, including living areas, bedrooms, bathrooms, and other essential spaces.

Tags

floor-planarchitectureresidentiallayoutdesign

About this design

A detailed architectural drawing of a residential floor plan, showcasing various rooms and spaces.

Style
architecture
Materials
paper
Subject
floor plan

Related architecture designs

  • A detailed floor plan depicting the traditional Tibetan architecture focusing on wooden structural elements.Traditional Tibetan Architecture - Floor Plan - Wo
  • A modern white corridor with glass walls, concrete floors, and steel railingsModern White Interior: Glass and Concrete Design
  • Modern house with a concrete exterior and a courtyard.Modern Concrete Exterior House
  • Detailed layout plan of a sales office with designated sales areas, a cashier's desk, locker rooms, and other functional zoneSales Office Layout Plan
  • Cross-sectional diagram of a modern house featuring glass and metal materials.Modern House Cross-Section
  • A picturesque village center featuring stone buildings, wooden balconies, and metallic accents.Village Center, Stone, Wood, Metals
  • Aerial view of a farmhouse with lush green landscaping and surrounding fields.Farmhouse Landscape Design
  • A vibrant orange interior with concrete stairs and arched doorways.Orange Architecture Interior

Residential Floor Plan

Sophisticated Living Room Space

Sophisticated Living Room Space

A detailed architectural drawing of a residential floor plan, showcasing various rooms and spaces.

Residential Floor Plan

architecture · paper · floor plan

The residential floor plan illustrates the layout and design of a home, including living areas, bedrooms, bathrooms, and other essential spaces.

Tags

floor-planarchitectureresidentiallayoutdesign

Residential Floor Plan

architecture · paper · floor plan

The residential floor plan illustrates the layout and design of a home, including living areas, bedrooms, bathrooms, and other essential spaces.

Tags

floor-planarchitectureresidentiallayoutdesign

About this design

A detailed architectural drawing of a residential floor plan, showcasing various rooms and spaces.

Style
architecture
Materials
paper
Subject
floor plan

Related architecture designs

  • A detailed floor plan depicting the traditional Tibetan architecture focusing on wooden structural elements.Traditional Tibetan Architecture - Floor Plan - Wo
  • A modern white corridor with glass walls, concrete floors, and steel railingsModern White Interior: Glass and Concrete Design
  • Modern house with a concrete exterior and a courtyard.Modern Concrete Exterior House
  • Detailed layout plan of a sales office with designated sales areas, a cashier's desk, locker rooms, and other functional zoneSales Office Layout Plan
  • Cross-sectional diagram of a modern house featuring glass and metal materials.Modern House Cross-Section
  • A picturesque village center featuring stone buildings, wooden balconies, and metallic accents.Village Center, Stone, Wood, Metals
  • Aerial view of a farmhouse with lush green landscaping and surrounding fields.Farmhouse Landscape Design
  • A vibrant orange interior with concrete stairs and arched doorways.Orange Architecture Interior