FeelDesign LogoFeelDesign

Residential Floor Plan

Luxurious Exterior Space
Luxurious Exterior Space

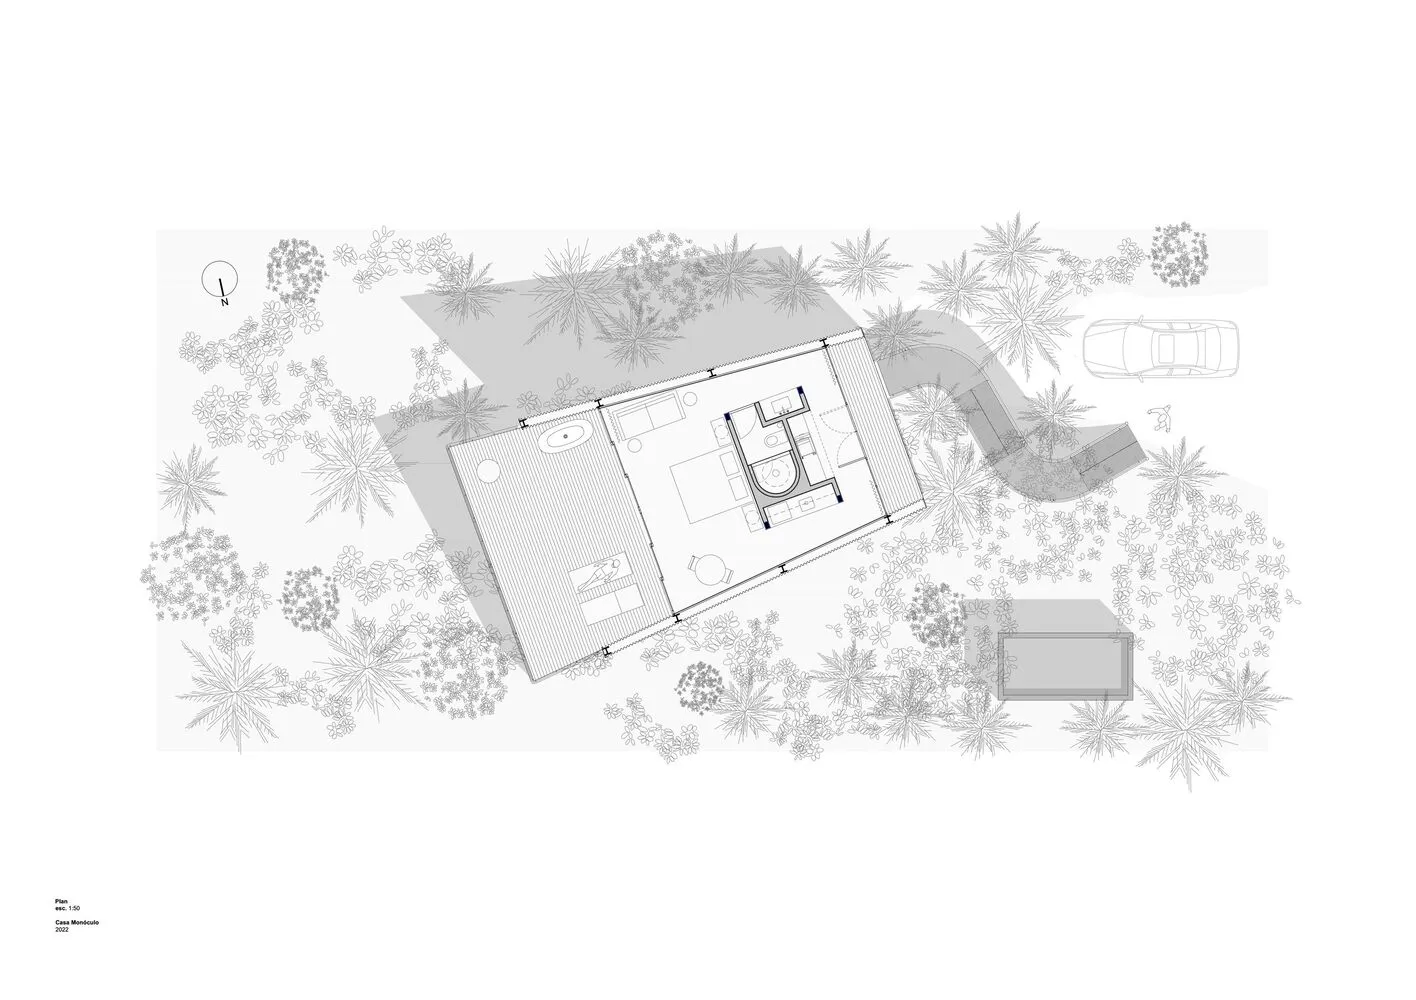
Top-down view of a residential floor plan showing rooms and exterior details.

Residential Floor Plan

residential · paper · floor plan

Residential Home features Spacious Layout for Comfort and Privacy.

Tags

architectureresidentialfloor planlayoutdesign

Residential Floor Plan

residential · paper · floor plan

Residential Home features Spacious Layout for Comfort and Privacy.

Tags

architectureresidentialfloor planlayoutdesign

About this design

Top-down view of a residential floor plan showing rooms and exterior details.

Style
residential
Materials
paper
Subject
floor plan

Related residential designs

  • Detailed 2D architectural drawing of a residential floor plan, featuring different rooms and their layout.Residential Floor Plan
  • Floor plan of residential living area on the second levelResidential Floor Plan, Second Level
  • Residential apartment floor plan with white walls and various rooms labeled.Residential Floor Plan White
  • A residential garden with a grass lawn, wooden deck, and stone pond surrounded by trees and shrubs.Residential Garden with Grass, Wood, Stone
  • Aerial view of a hotel resort with illuminated rooms and pathways surrounded by trees at dusk.Residential Hotel Rendered Space
  • Residential buildings nestled on a stone hillside.Residential Lifestyle Stone Hillside View
  • A stone-paved seating area with a table and chairs next to a pool.Residential Outdoor Stone Space
  • A residential poolside area featuring wooden pergola and lounge chairs surrounded by lush vegetation.Residential Poolside Wood Area