FeelDesign LogoFeelDesign

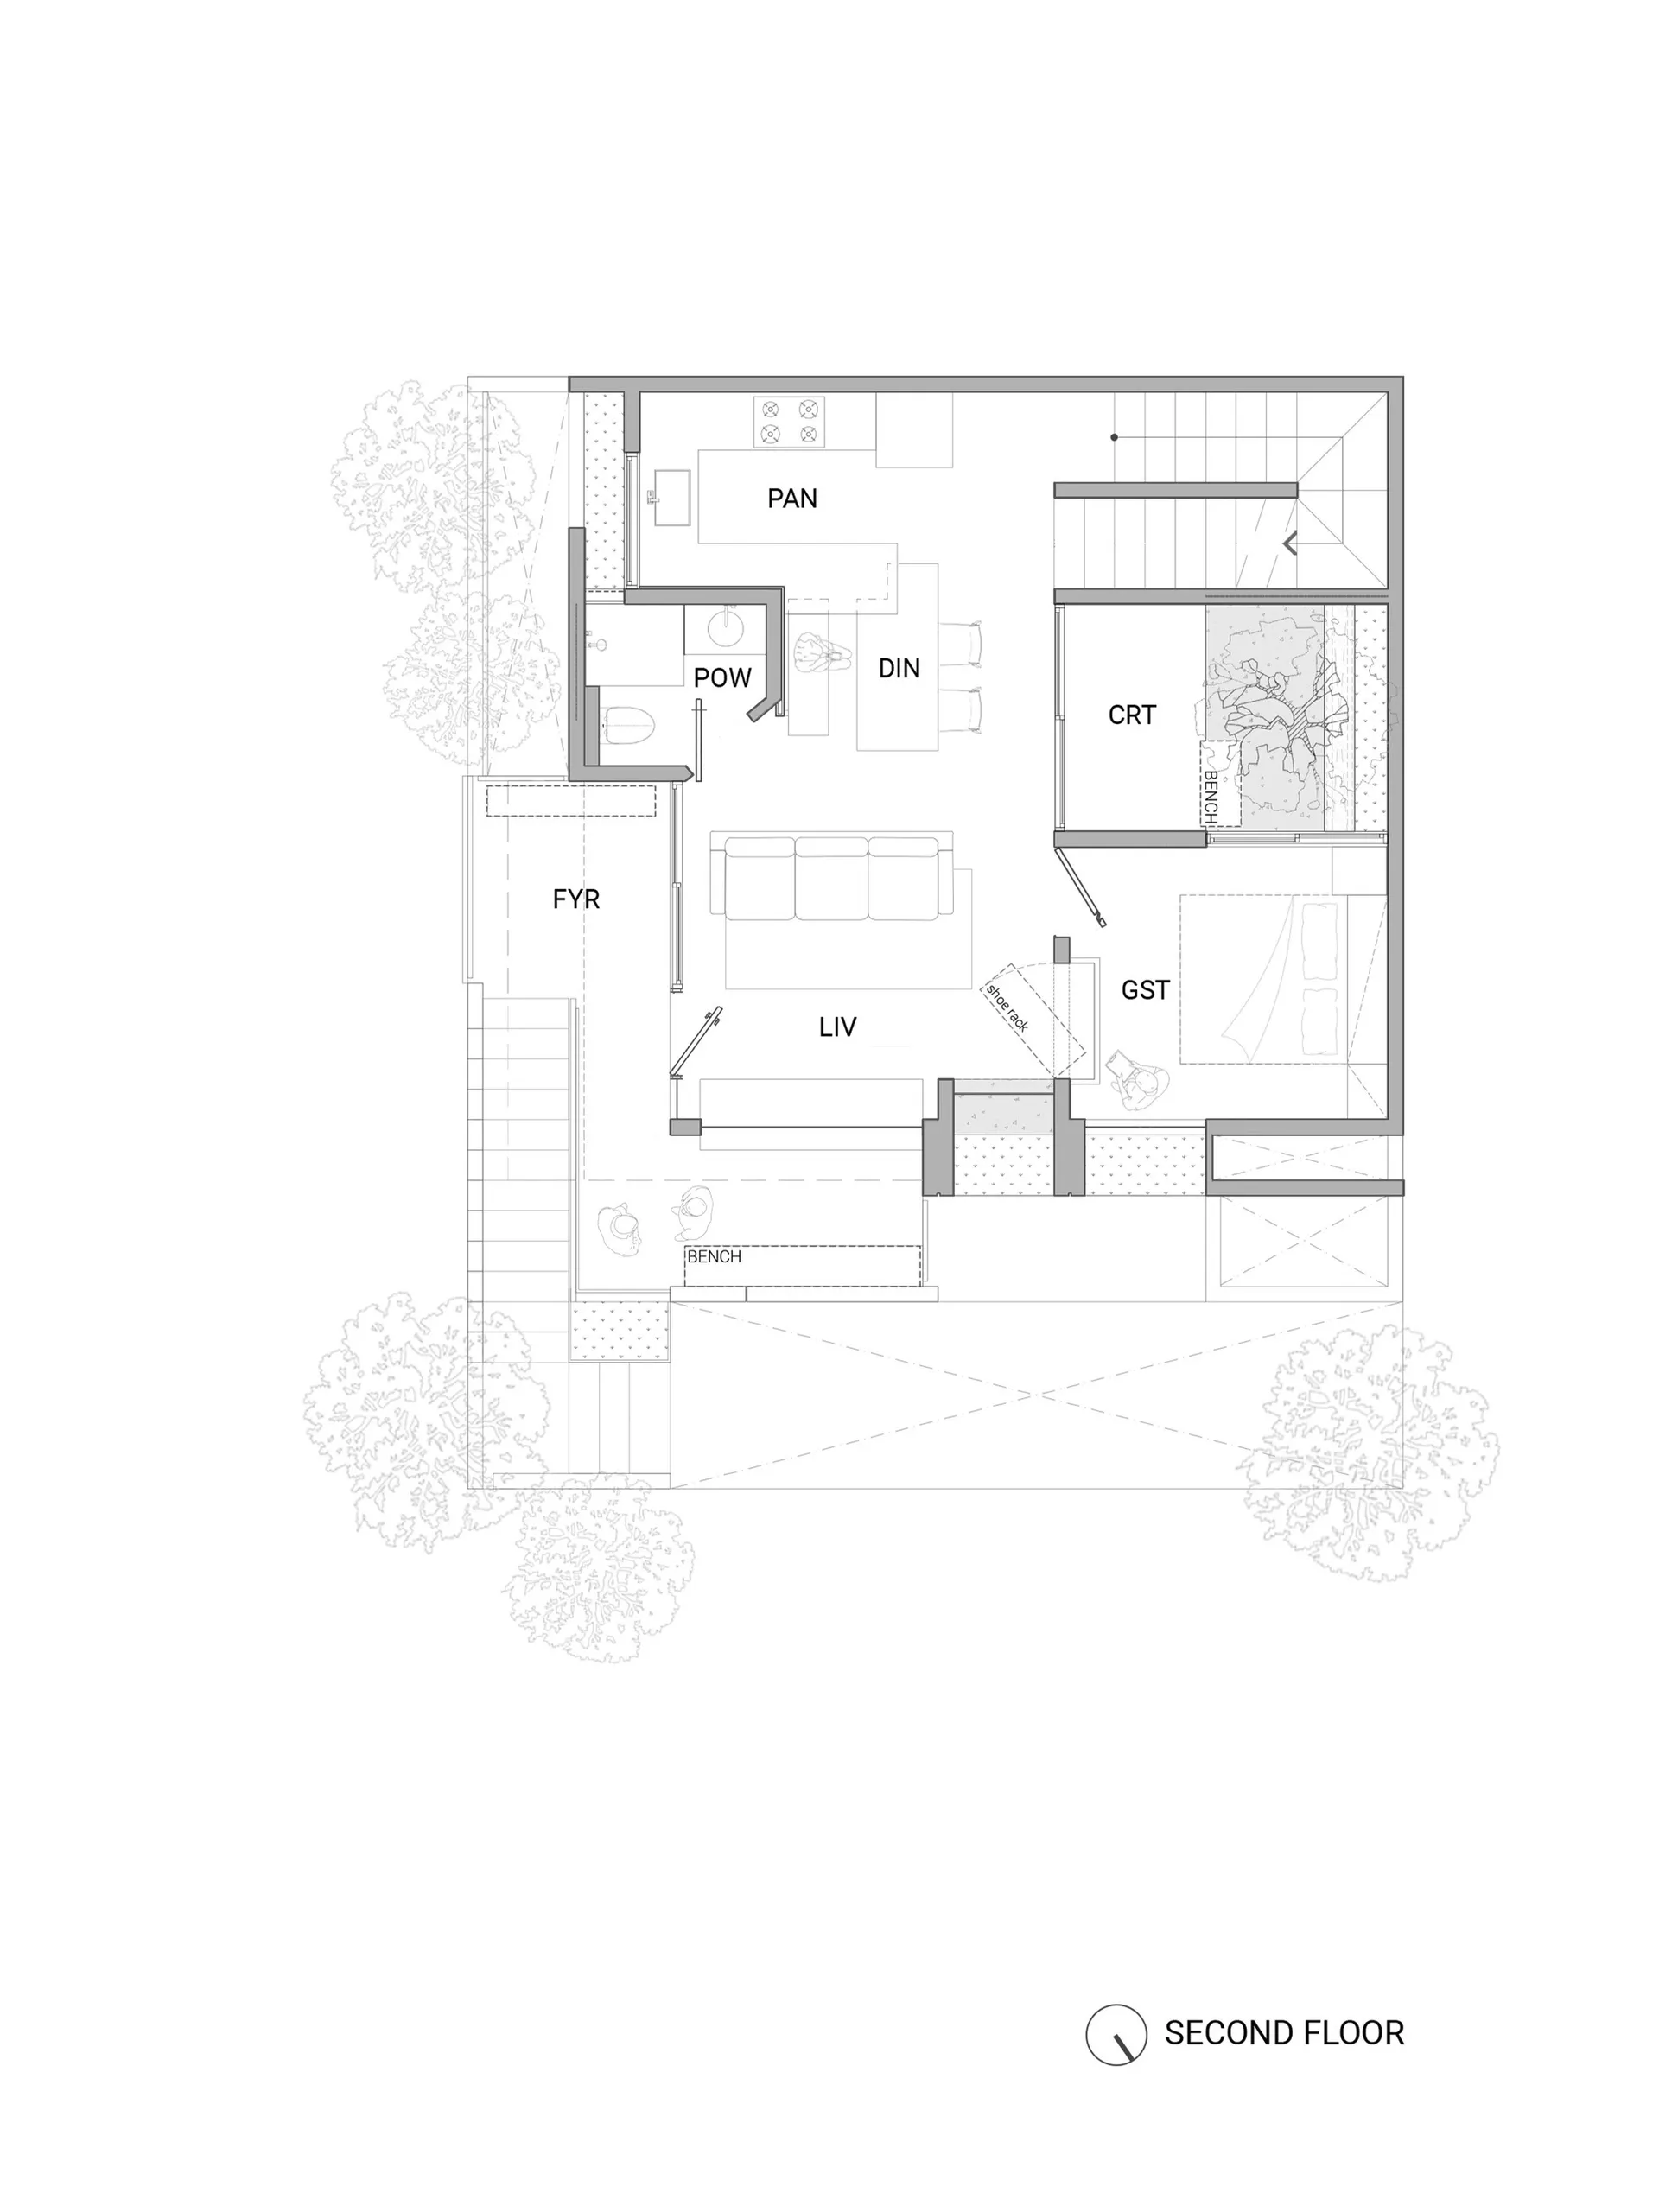
Residential Floor Plan, Second Level

Industrial Floor Plan Design
Industrial Floor Plan Design

Floor plan of residential living area on the second level

Residential Floor Plan, Second Level

residential · design · floor plan

Residential living area features second-level layout for modern living space

Tags

residentialfloor-planmodern-designliving-spacearchitecture-layout

Residential Floor Plan, Second Level

residential · design · floor plan

Residential living area features second-level layout for modern living space

Tags

residentialfloor-planmodern-designliving-spacearchitecture-layout

About this design

Floor plan of residential living area on the second level

Style
residential
Materials
design
Subject
floor plan

Related residential designs

  • Residential apartment floor plan with white walls and various rooms labeled.Residential Floor Plan White
  • A residential garden with a grass lawn, wooden deck, and stone pond surrounded by trees and shrubs.Residential Garden with Grass, Wood, Stone
  • Aerial view of a hotel resort with illuminated rooms and pathways surrounded by trees at dusk.Residential Hotel Rendered Space
  • Residential buildings nestled on a stone hillside.Residential Lifestyle Stone Hillside View
  • A stone-paved seating area with a table and chairs next to a pool.Residential Outdoor Stone Space
  • A residential poolside area featuring wooden pergola and lounge chairs surrounded by lush vegetation.Residential Poolside Wood Area
  • Residential architectural floor plan layout created by Redbeam StudioResidential Floor Plan
  • A resort scene featuring a large outdoor pool surrounded by palm trees, lounge chairs, and umbrellas with a mountain range inResort Outdoor Water Spa