FeelDesign LogoFeelDesign

Residential Floor Plan

Contemporary Bedroom Collection
Contemporary Bedroom Collection

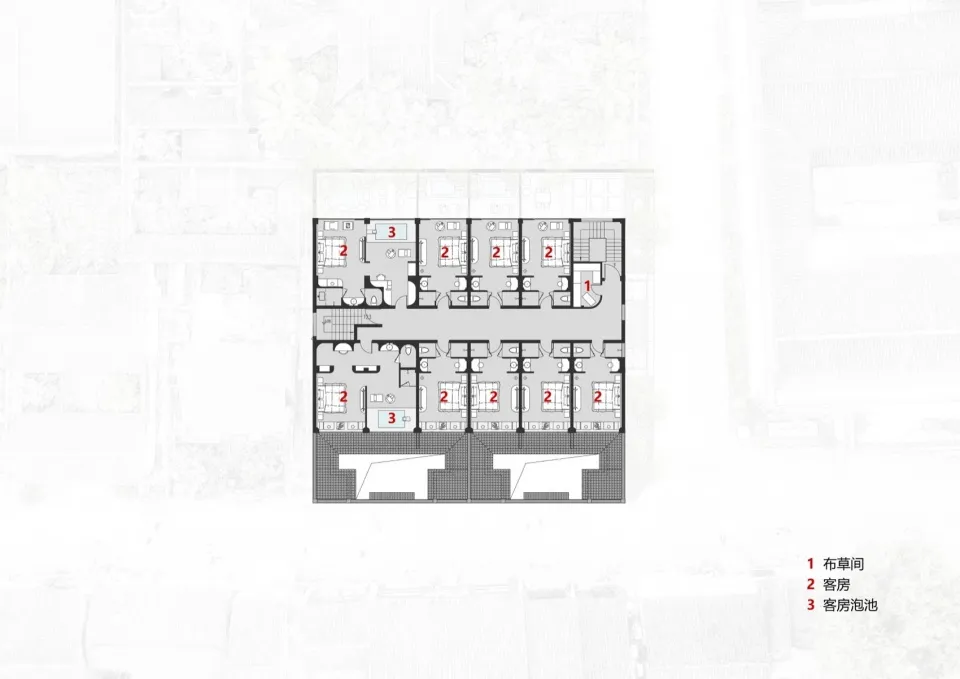
Detailed architectural layout of a residential building with multiple rooms and amenities.

Residential Floor Plan

architectural design · wood, plaster, concrete · residential

An architectural layout of a residential building showcasing floor plan design and spatial organization.

Tags

residentialarchitecturefloor-planinterior-designhome-layout

Residential Floor Plan

architectural design · wood, plaster, concrete · residential

An architectural layout of a residential building showcasing floor plan design and spatial organization.

Tags

residentialarchitecturefloor-planinterior-designhome-layout

About this design

Detailed architectural layout of a residential building with multiple rooms and amenities.

Style
architectural design
Materials
wood, plaster, concrete
Subject
residential

Related architectural design designs

  • Modern interior design featuring curved leather sofas in front of a large, textured glass window showcasing green foliage.Curved Leather Sofas with Botanical Background
  • A modern bar interior with concrete elements and illuminated shelves.Modern Bar Concrete
  • Close-up of a brick wall in a matte red color.Brick Building Matte Red
  • An outdoor wooden playground with a slide and treesWooden Outdoor Playground
  • A modern metal bridge surrounded by lush greenery.Modern Metal Bridge Amidst Greenery
  • A modern restaurant interior featuring wooden tables and chairs with metal details, view from the exterior.Wooden Restaurant Interior
  • A stone bridge with an archway reflected in a calm waterway surrounded by natural elements.Stone Bridge Architectural Design
  • A detailed architectural floor plan showing an existing and transformed layout of a building.Architectural Ground Plan Transformation

Residential Floor Plan

Contemporary Bedroom Collection

Contemporary Bedroom Collection

Detailed architectural layout of a residential building with multiple rooms and amenities.

Residential Floor Plan

architectural design · wood, plaster, concrete · residential

An architectural layout of a residential building showcasing floor plan design and spatial organization.

Tags

residentialarchitecturefloor-planinterior-designhome-layout

Residential Floor Plan

architectural design · wood, plaster, concrete · residential

An architectural layout of a residential building showcasing floor plan design and spatial organization.

Tags

residentialarchitecturefloor-planinterior-designhome-layout

About this design

Detailed architectural layout of a residential building with multiple rooms and amenities.

Style
architectural design
Materials
wood, plaster, concrete
Subject
residential

Related architectural design designs

  • Modern interior design featuring curved leather sofas in front of a large, textured glass window showcasing green foliage.Curved Leather Sofas with Botanical Background
  • A modern bar interior with concrete elements and illuminated shelves.Modern Bar Concrete
  • Close-up of a brick wall in a matte red color.Brick Building Matte Red
  • An outdoor wooden playground with a slide and treesWooden Outdoor Playground
  • A modern metal bridge surrounded by lush greenery.Modern Metal Bridge Amidst Greenery
  • A modern restaurant interior featuring wooden tables and chairs with metal details, view from the exterior.Wooden Restaurant Interior
  • A stone bridge with an archway reflected in a calm waterway surrounded by natural elements.Stone Bridge Architectural Design
  • A detailed architectural floor plan showing an existing and transformed layout of a building.Architectural Ground Plan Transformation