FeelDesign LogoFeelDesign

Site Plan Architectural Design Paper

Modern Floor Plan Project
Modern Floor Plan Project

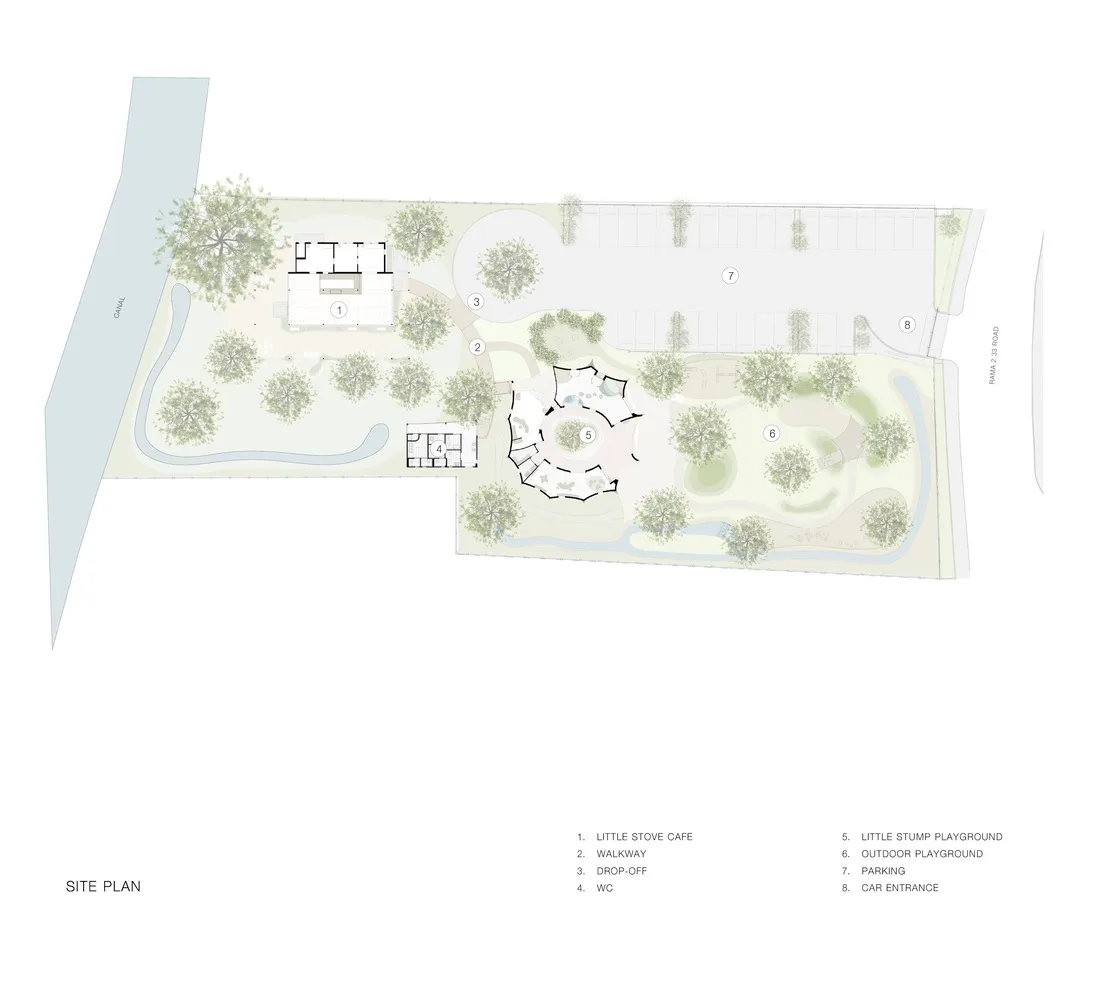
A black and white architectural design site plan of a park or recreational area showing various functional zones such as a Li

Site Plan Architectural Design Paper

architectural design · paper · site plan

Architectural Design Site Plan showcasing Park or Recreation Area featuring Little Stove Cafe, Walkway, Drop-Off, W.C., Little Stump Playground, Outdoor

Tags

site-planarchitectural-designparkrecreation-areafunctional-zones

Site Plan Architectural Design Paper

architectural design · paper · site plan

Architectural Design Site Plan showcasing Park or Recreation Area featuring Little Stove Cafe, Walkway, Drop-Off, W.C., Little Stump Playground, Outdoor

Tags

site-planarchitectural-designparkrecreation-areafunctional-zones

About this design

A black and white architectural design site plan of a park or recreational area showing various functional zones such as a Li

Style
architectural design
Materials
paper
Subject
site plan

Related architectural design designs

  • A detailed architectural drawing of a modern building's exterior, showcasing the use of wood and concrete materials on the grModern Building Wood Concrete Exterior Ground Floo
  • A collection of images showcasing various architectural elements, including walls, doors, windows, and benches, in modern and traditional styles, with visible materials like wood, metal, and concrete, and a range of colors and lighting effectsArchitectural Design Elements with Modern and Traditional Styles
  • A sketch of an urban storefront with people in the windows and a ladder leaning against the building.Urban Retail Storefront Sketch
  • A spacious library interior featuring tall wooden shelves filled with books and a central glass wallLibrary Interior with Wooden Shelves
  • Topographic map of a landscape planLandscape Plan Architectural
  • A modern commercial building with glass walls, concrete steps, and steel railings.Modern Commercial Building with Glass, Concrete, a
  • Commercial storefront with brick and metal exterior, featuring a modern design.Modern Commercial Space with Brick and Metal
  • An exhibition space designed with foam tiles and blue and pink color schemesFrame Show Exhibition Environment with Foam Tiles

Site Plan Architectural Design Paper

Modern Floor Plan Project

Modern Floor Plan Project

A black and white architectural design site plan of a park or recreational area showing various functional zones such as a Li

Site Plan Architectural Design Paper

architectural design · paper · site plan

Architectural Design Site Plan showcasing Park or Recreation Area featuring Little Stove Cafe, Walkway, Drop-Off, W.C., Little Stump Playground, Outdoor

Tags

site-planarchitectural-designparkrecreation-areafunctional-zones

Site Plan Architectural Design Paper

architectural design · paper · site plan

Architectural Design Site Plan showcasing Park or Recreation Area featuring Little Stove Cafe, Walkway, Drop-Off, W.C., Little Stump Playground, Outdoor

Tags

site-planarchitectural-designparkrecreation-areafunctional-zones

About this design

A black and white architectural design site plan of a park or recreational area showing various functional zones such as a Li

Style
architectural design
Materials
paper
Subject
site plan

Related architectural design designs

  • A detailed architectural drawing of a modern building's exterior, showcasing the use of wood and concrete materials on the grModern Building Wood Concrete Exterior Ground Floo
  • A collection of images showcasing various architectural elements, including walls, doors, windows, and benches, in modern and traditional styles, with visible materials like wood, metal, and concrete, and a range of colors and lighting effectsArchitectural Design Elements with Modern and Traditional Styles
  • A sketch of an urban storefront with people in the windows and a ladder leaning against the building.Urban Retail Storefront Sketch
  • A spacious library interior featuring tall wooden shelves filled with books and a central glass wallLibrary Interior with Wooden Shelves
  • Topographic map of a landscape planLandscape Plan Architectural
  • A modern commercial building with glass walls, concrete steps, and steel railings.Modern Commercial Building with Glass, Concrete, a
  • Commercial storefront with brick and metal exterior, featuring a modern design.Modern Commercial Space with Brick and Metal
  • An exhibition space designed with foam tiles and blue and pink color schemesFrame Show Exhibition Environment with Foam Tiles