FeelDesign LogoFeelDesign

Restaurant Interior with Steel Frame, Concrete, Gl

Contemporary Dining Concept
Contemporary Dining Concept

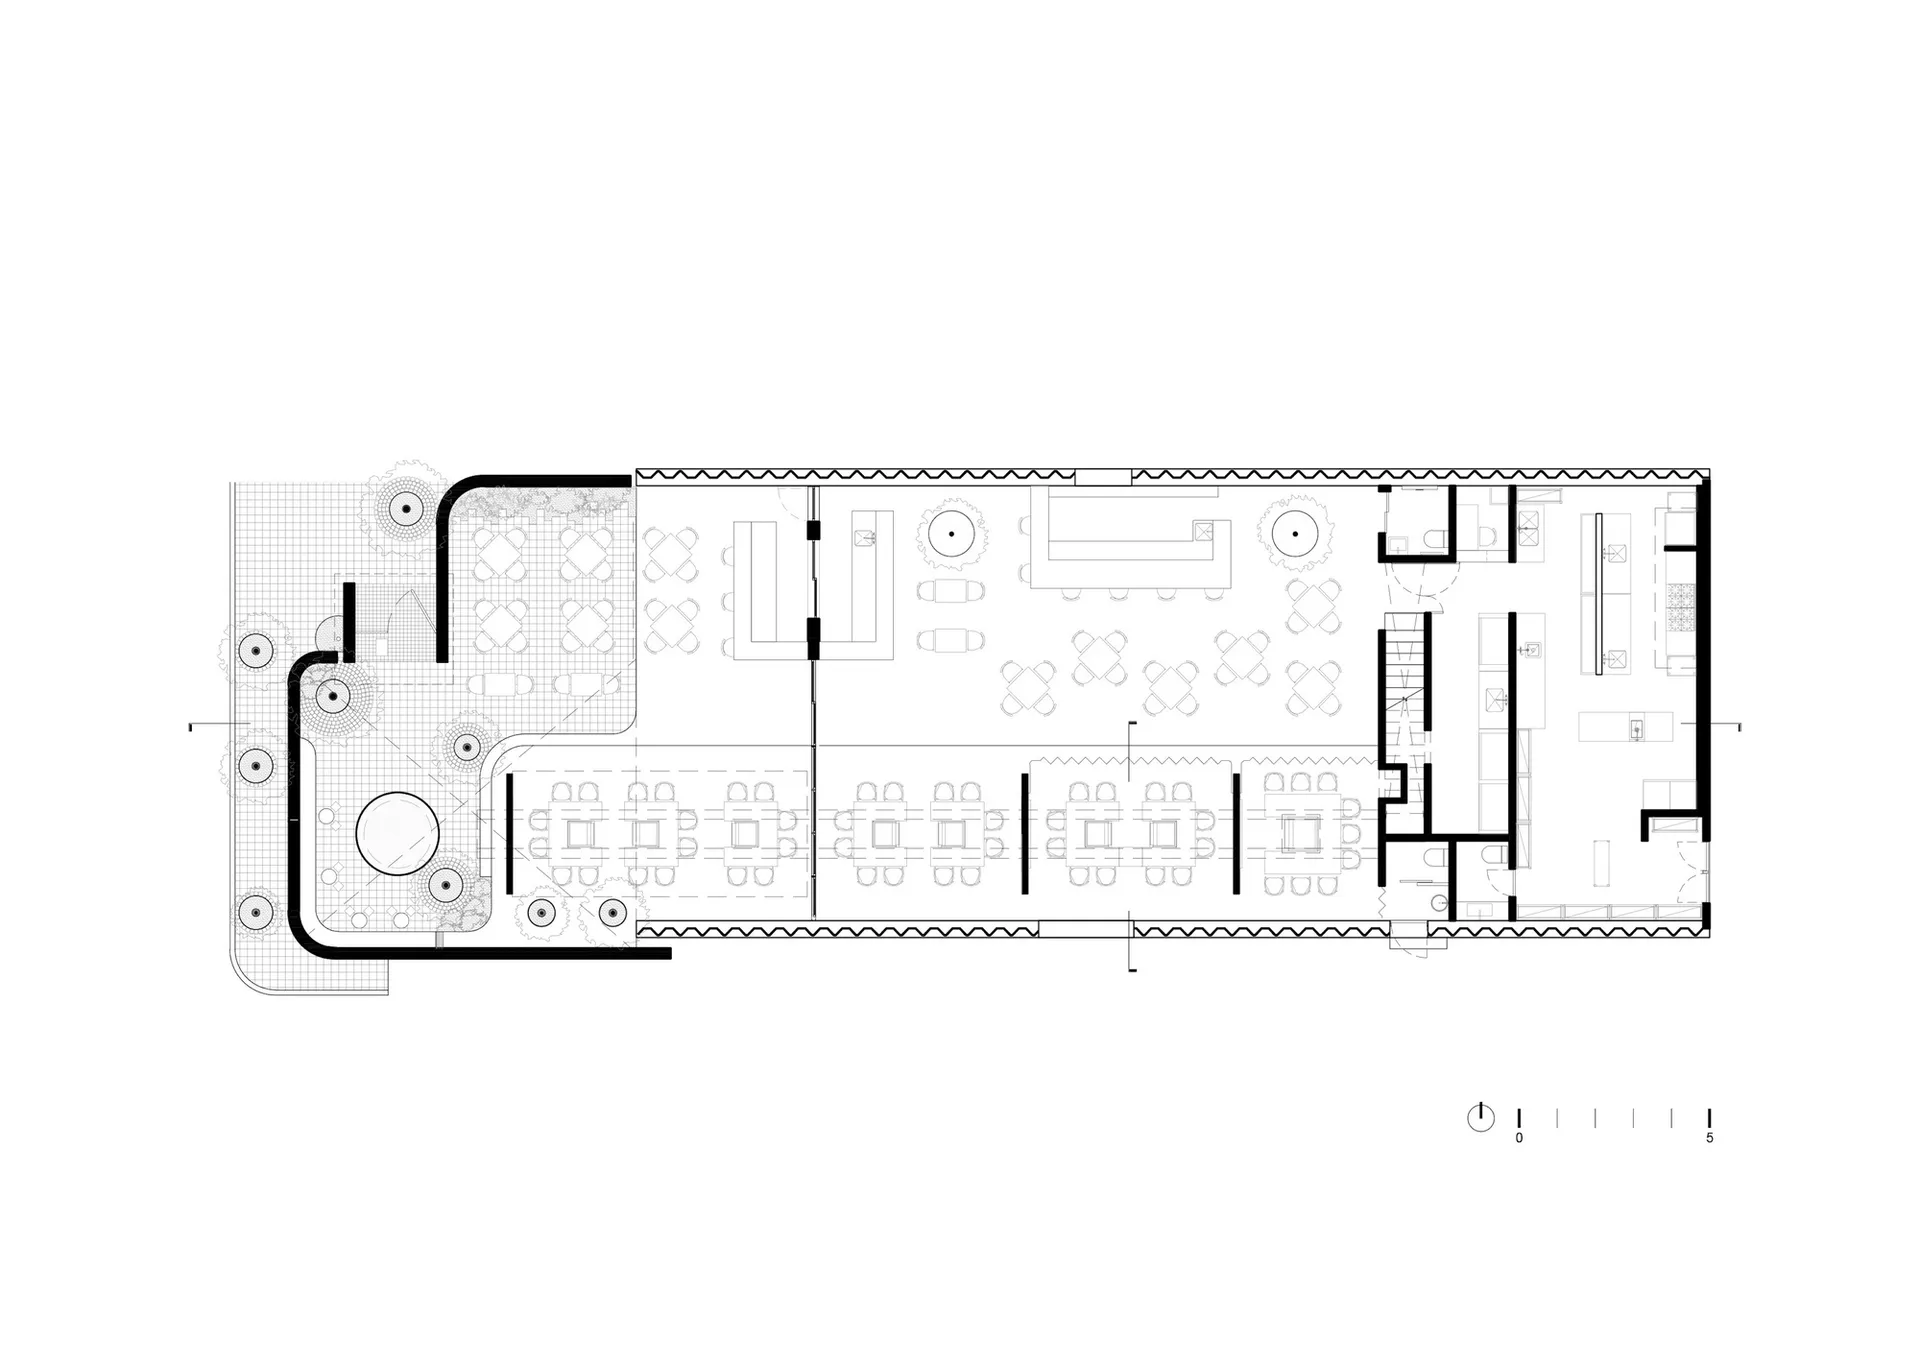
2D architectural drawing of a restaurant interior with steel frame, concrete, glass, and wood materials.

Restaurant Interior with Steel Frame, Concrete, Gl

architectural design · steel frame, concrete, glass, wood · restaurant interior

Modern design featuring steel frame, concrete, glass, and wood for enhancing aesthetic appeal and functionality.

Tags

restaurant-interiormodern-designsteel-frameconcrete-materialsglass-windows

Restaurant Interior with Steel Frame, Concrete, Gl

architectural design · steel frame, concrete, glass, wood · restaurant interior

Modern design featuring steel frame, concrete, glass, and wood for enhancing aesthetic appeal and functionality.

Tags

restaurant-interiormodern-designsteel-frameconcrete-materialsglass-windows

About this design

2D architectural drawing of a restaurant interior with steel frame, concrete, glass, and wood materials.

Style
architectural design
Materials
steel frame, concrete, glass, wood
Subject
restaurant interior

Related architectural design designs

  • Modern industrial-style loft with exposed concrete ceiling, brick walls, and a concrete floor, featuring minimalist furnitureModern Industrial Loft Concrete Brick Floor
  • Comparative architectural floor plans depicting interior renovation before and afterInterior Renovation Floor Plan
  • Floor plan of modern residential upper and lower units with labeled rooms and spaces.Modern Floor Plan: Upper and Lower Units
  • Modern restaurant exterior with glass walls, concrete ground, and wooden furniture.Modern Restaurant Concrete Exterior
  • A modern architectural wooden pool bar featuring high stools and a bar counter.Modern Architectural Wooden Pool Bar
  • Floor plan of a modern residential interior, showcasing contemporary design elements and layout.Modern Residential Interior Floor Plan
  • A vintage stone backyard featuring a pool surrounded by lush plants and a stone archway.Vintage Stone Backyard with Pool and Plants
  • A comparative architectural design illustration showing an original room layout and a revised, separated living unit design.Building Reformation Rendering

Restaurant Interior with Steel Frame, Concrete, Gl

Contemporary Dining Concept

Contemporary Dining Concept

2D architectural drawing of a restaurant interior with steel frame, concrete, glass, and wood materials.

Restaurant Interior with Steel Frame, Concrete, Gl

architectural design · steel frame, concrete, glass, wood · restaurant interior

Modern design featuring steel frame, concrete, glass, and wood for enhancing aesthetic appeal and functionality.

Tags

restaurant-interiormodern-designsteel-frameconcrete-materialsglass-windows

Restaurant Interior with Steel Frame, Concrete, Gl

architectural design · steel frame, concrete, glass, wood · restaurant interior

Modern design featuring steel frame, concrete, glass, and wood for enhancing aesthetic appeal and functionality.

Tags

restaurant-interiormodern-designsteel-frameconcrete-materialsglass-windows

About this design

2D architectural drawing of a restaurant interior with steel frame, concrete, glass, and wood materials.

Style
architectural design
Materials
steel frame, concrete, glass, wood
Subject
restaurant interior

Related architectural design designs

  • Modern industrial-style loft with exposed concrete ceiling, brick walls, and a concrete floor, featuring minimalist furnitureModern Industrial Loft Concrete Brick Floor
  • Comparative architectural floor plans depicting interior renovation before and afterInterior Renovation Floor Plan
  • Floor plan of modern residential upper and lower units with labeled rooms and spaces.Modern Floor Plan: Upper and Lower Units
  • Modern restaurant exterior with glass walls, concrete ground, and wooden furniture.Modern Restaurant Concrete Exterior
  • A modern architectural wooden pool bar featuring high stools and a bar counter.Modern Architectural Wooden Pool Bar
  • Floor plan of a modern residential interior, showcasing contemporary design elements and layout.Modern Residential Interior Floor Plan
  • A vintage stone backyard featuring a pool surrounded by lush plants and a stone archway.Vintage Stone Backyard with Pool and Plants
  • A comparative architectural design illustration showing an original room layout and a revised, separated living unit design.Building Reformation Rendering