FeelDesign LogoFeelDesign

Residential Floor Plan Paper

Stunning Exterior Design
Stunning Exterior Design

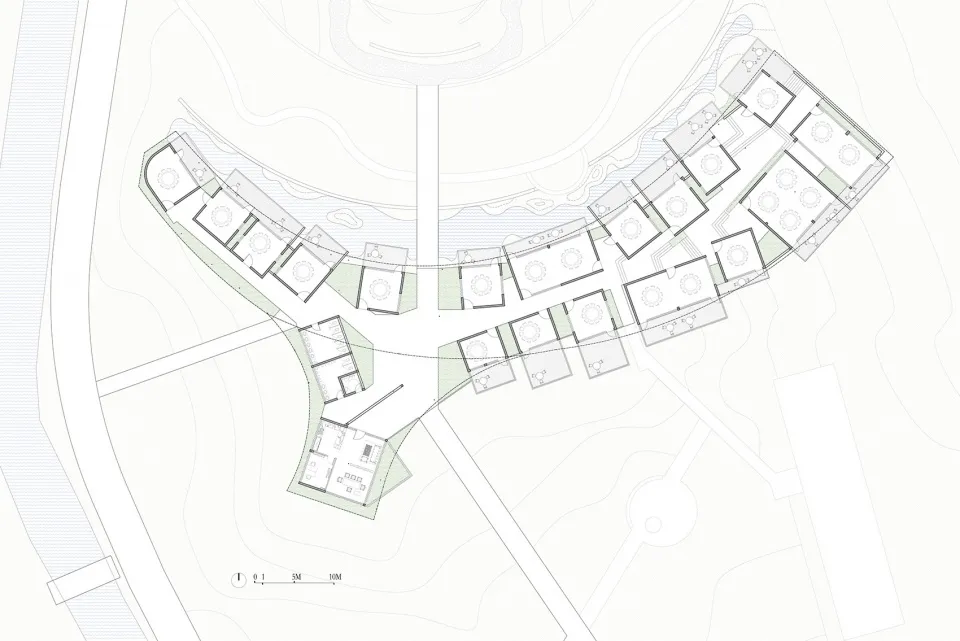
Floor plan of residential buildings on a paper sheet with white background and grid lines.

Residential Floor Plan Paper

architecture · paper · residential

Architectural style contemporary features spaces for living, working, socializing

Tags

architectureresidentialcontemporaryfloor-planpaper

Residential Floor Plan Paper

architecture · paper · residential

Architectural style contemporary features spaces for living, working, socializing

Tags

architectureresidentialcontemporaryfloor-planpaper

About this design

Floor plan of residential buildings on a paper sheet with white background and grid lines.

Style
architecture
Materials
paper
Subject
residential

Related architecture designs

  • Modern interior design featuring wooden elements and glass windows.Modern Interior Wood
  • A modern library interior with wooden shelves and a curved ceiling.Modern Library with Wooden Shelves
  • 3D rendering of a modern architectural design featuring a metal frame.Modern Building Metal Frame
  • Modern auto dealership interior with colorful geometric wall and blue cars.Modern Auto Dealership Interior
  • A modern office layout with a series of lines and patterns.Modern Office Layout Patterns
  • Traditional Japanese architectural doors adorned with colorful ceramic tiles and metal elements, featuring intricate patternsTraditional Japanese Architecture Doors
  • Modern interior design with metal, glass, and wood elements prominently displayed under red lighting.Modern Architecture with Red Lighting
  • A black and white rendering of an industrial grill unit made of metal.Industrial Grill Unit Metal

Residential Floor Plan Paper

Stunning Exterior Design

Stunning Exterior Design

Floor plan of residential buildings on a paper sheet with white background and grid lines.

Residential Floor Plan Paper

architecture · paper · residential

Architectural style contemporary features spaces for living, working, socializing

Tags

architectureresidentialcontemporaryfloor-planpaper

Residential Floor Plan Paper

architecture · paper · residential

Architectural style contemporary features spaces for living, working, socializing

Tags

architectureresidentialcontemporaryfloor-planpaper

About this design

Floor plan of residential buildings on a paper sheet with white background and grid lines.

Style
architecture
Materials
paper
Subject
residential

Related architecture designs

  • Modern interior design featuring wooden elements and glass windows.Modern Interior Wood
  • A modern library interior with wooden shelves and a curved ceiling.Modern Library with Wooden Shelves
  • 3D rendering of a modern architectural design featuring a metal frame.Modern Building Metal Frame
  • Modern auto dealership interior with colorful geometric wall and blue cars.Modern Auto Dealership Interior
  • A modern office layout with a series of lines and patterns.Modern Office Layout Patterns
  • Traditional Japanese architectural doors adorned with colorful ceramic tiles and metal elements, featuring intricate patternsTraditional Japanese Architecture Doors
  • Modern interior design with metal, glass, and wood elements prominently displayed under red lighting.Modern Architecture with Red Lighting
  • A black and white rendering of an industrial grill unit made of metal.Industrial Grill Unit Metal