FeelDesign LogoFeelDesign

Residential Floor Plan Sketch

Stunning Exterior Design
Stunning Exterior Design

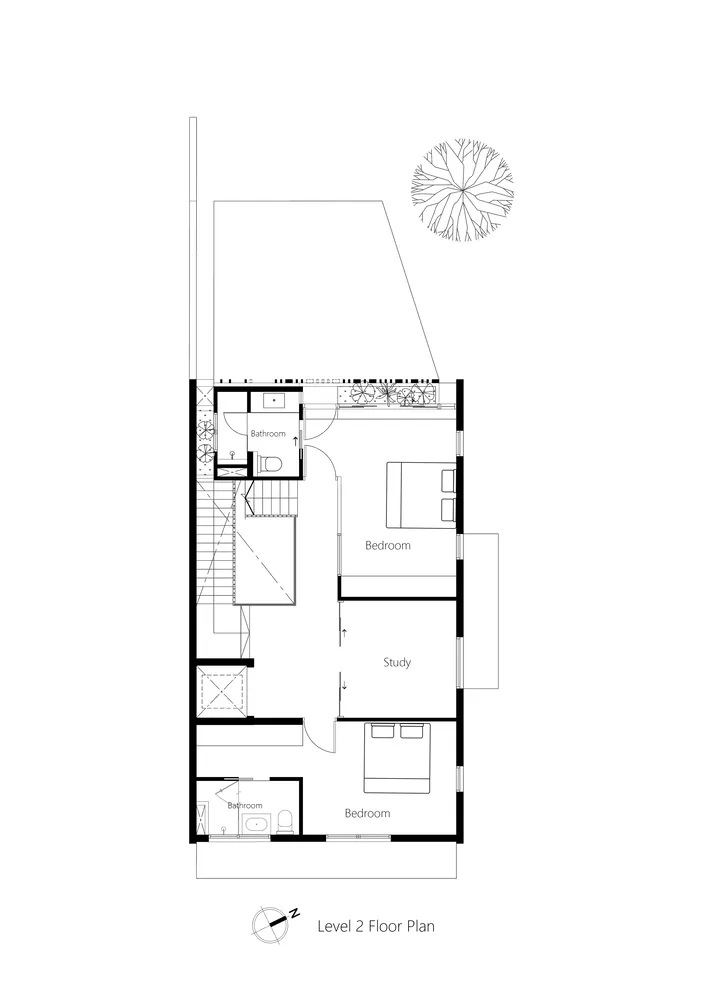
A detailed 2D architectural drawing of a residential floor plan, showing interior layout and functional zones.

Residential Floor Plan Sketch

architecture · sketch · residential floor plan

Residential floor plan designed with a focus on layout and functional zoning.

Tags

architectureresidentialfloor plansketchinterior design

Residential Floor Plan Sketch

architecture · sketch · residential floor plan

Residential floor plan designed with a focus on layout and functional zoning.

Tags

architectureresidentialfloor plansketchinterior design

About this design

A detailed 2D architectural drawing of a residential floor plan, showing interior layout and functional zones.

Style
architecture
Materials
sketch
Subject
residential floor plan

Related architecture designs

  • Modern interior design featuring a concrete staircase and minimalist decor.Modern Interior Concrete Stairs
  • A dark wooden pillar base in a modern interior lobby setting.Modern Lobby Dark Wood Flooring
  • Modern restaurant interior with wooden decor and seating.Modern Restaurant Interior with Wooden Elements
  • Floor plan of a residential house with 139 square meters of living space139m2 House Plan
  • Modern storefront with brick exterior and glass doors.Modern Brick and Glass Storefront
  • Modern staircase with white walls and wooden stepsStaircase with White and Wood
  • A modern house with a white concrete exterior on a hillside.Modern House Concrete
  • Contemporary, white staircase in a minimalist, interior design setting.Contemporary White Staircase

Residential Floor Plan Sketch

Stunning Exterior Design

Stunning Exterior Design

A detailed 2D architectural drawing of a residential floor plan, showing interior layout and functional zones.

Residential Floor Plan Sketch

architecture · sketch · residential floor plan

Residential floor plan designed with a focus on layout and functional zoning.

Tags

architectureresidentialfloor plansketchinterior design

Residential Floor Plan Sketch

architecture · sketch · residential floor plan

Residential floor plan designed with a focus on layout and functional zoning.

Tags

architectureresidentialfloor plansketchinterior design

About this design

A detailed 2D architectural drawing of a residential floor plan, showing interior layout and functional zones.

Style
architecture
Materials
sketch
Subject
residential floor plan

Related architecture designs

  • Modern interior design featuring a concrete staircase and minimalist decor.Modern Interior Concrete Stairs
  • A dark wooden pillar base in a modern interior lobby setting.Modern Lobby Dark Wood Flooring
  • Modern restaurant interior with wooden decor and seating.Modern Restaurant Interior with Wooden Elements
  • Floor plan of a residential house with 139 square meters of living space139m2 House Plan
  • Modern storefront with brick exterior and glass doors.Modern Brick and Glass Storefront
  • Modern staircase with white walls and wooden stepsStaircase with White and Wood
  • A modern house with a white concrete exterior on a hillside.Modern House Concrete
  • Contemporary, white staircase in a minimalist, interior design setting.Contemporary White Staircase