FeelDesign LogoFeelDesign

Residential Front Garden Floor Plan

Industrial Floor Plan Concept
Industrial Floor Plan Concept

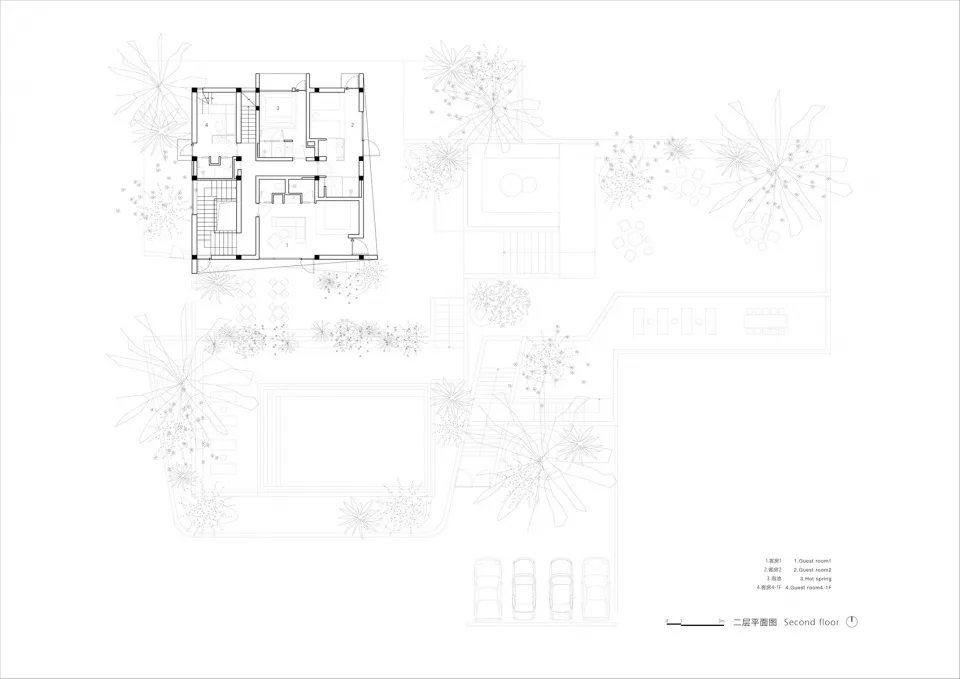
A two-story residential front garden floor plan showing outdoor living spaces and garden layouts, with rooms labeled in Chine

Residential Front Garden Floor Plan

architecture · mixed · residential

Residential front with garden showcasing outdoor living spaces and garden layouts for family or social gatherings.

Tags

residentialarchitectureoutdoor livinggarden designfamily gatherings

Residential Front Garden Floor Plan

architecture · mixed · residential

Residential front with garden showcasing outdoor living spaces and garden layouts for family or social gatherings.

Tags

residentialarchitectureoutdoor livinggarden designfamily gatherings

About this design

A two-story residential front garden floor plan showing outdoor living spaces and garden layouts, with rooms labeled in Chine

Style
architecture
Materials
mixed
Subject
residential

Related architecture designs

  • A modern outdoor space with stone pool, lounge chairs, and landscapingModern Outdoor Stone Pool View
  • A serene waterfront resort with lush greenery, a boat, and mountains in the background.Serene Waterfront Resort
  • A serene woman sits on a concrete rooftop with a cup in her hand, overlooking a residential neighborhood and a distant skyscrUrban Rooftop Relaxation in Concrete Design
  • Outdoor facilities including a small building, metal sheets, and concrete structures in an urban farm setting.Urban Farm Concrete Sheets & Metal Supports
  • A modern office building with glass and steel exterior and green plants on the top floor.Modern Green Office with Glass and Steel
  • Aerial view of a residential building with a beachfront location and concrete, glass, and metal materials.Beachside Residential Building Concrete, Glass, Me
  • Stone column with ornate detailing in a classic architectural design.Architectural Column with Stone Material
  • Modern high-rise building constructed with concrete materials.Modern Building Concrete Render

Residential Front Garden Floor Plan

Industrial Floor Plan Concept

Industrial Floor Plan Concept

A two-story residential front garden floor plan showing outdoor living spaces and garden layouts, with rooms labeled in Chine

Residential Front Garden Floor Plan

architecture · mixed · residential

Residential front with garden showcasing outdoor living spaces and garden layouts for family or social gatherings.

Tags

residentialarchitectureoutdoor livinggarden designfamily gatherings

Residential Front Garden Floor Plan

architecture · mixed · residential

Residential front with garden showcasing outdoor living spaces and garden layouts for family or social gatherings.

Tags

residentialarchitectureoutdoor livinggarden designfamily gatherings

About this design

A two-story residential front garden floor plan showing outdoor living spaces and garden layouts, with rooms labeled in Chine

Style
architecture
Materials
mixed
Subject
residential

Related architecture designs

  • A modern outdoor space with stone pool, lounge chairs, and landscapingModern Outdoor Stone Pool View
  • A serene waterfront resort with lush greenery, a boat, and mountains in the background.Serene Waterfront Resort
  • A serene woman sits on a concrete rooftop with a cup in her hand, overlooking a residential neighborhood and a distant skyscrUrban Rooftop Relaxation in Concrete Design
  • Outdoor facilities including a small building, metal sheets, and concrete structures in an urban farm setting.Urban Farm Concrete Sheets & Metal Supports
  • A modern office building with glass and steel exterior and green plants on the top floor.Modern Green Office with Glass and Steel
  • Aerial view of a residential building with a beachfront location and concrete, glass, and metal materials.Beachside Residential Building Concrete, Glass, Me
  • Stone column with ornate detailing in a classic architectural design.Architectural Column with Stone Material
  • Modern high-rise building constructed with concrete materials.Modern Building Concrete Render