FeelDesign LogoFeelDesign

Residential Floor Plan Rendering

Sophisticated Floor Plan Project
Sophisticated Floor Plan Project

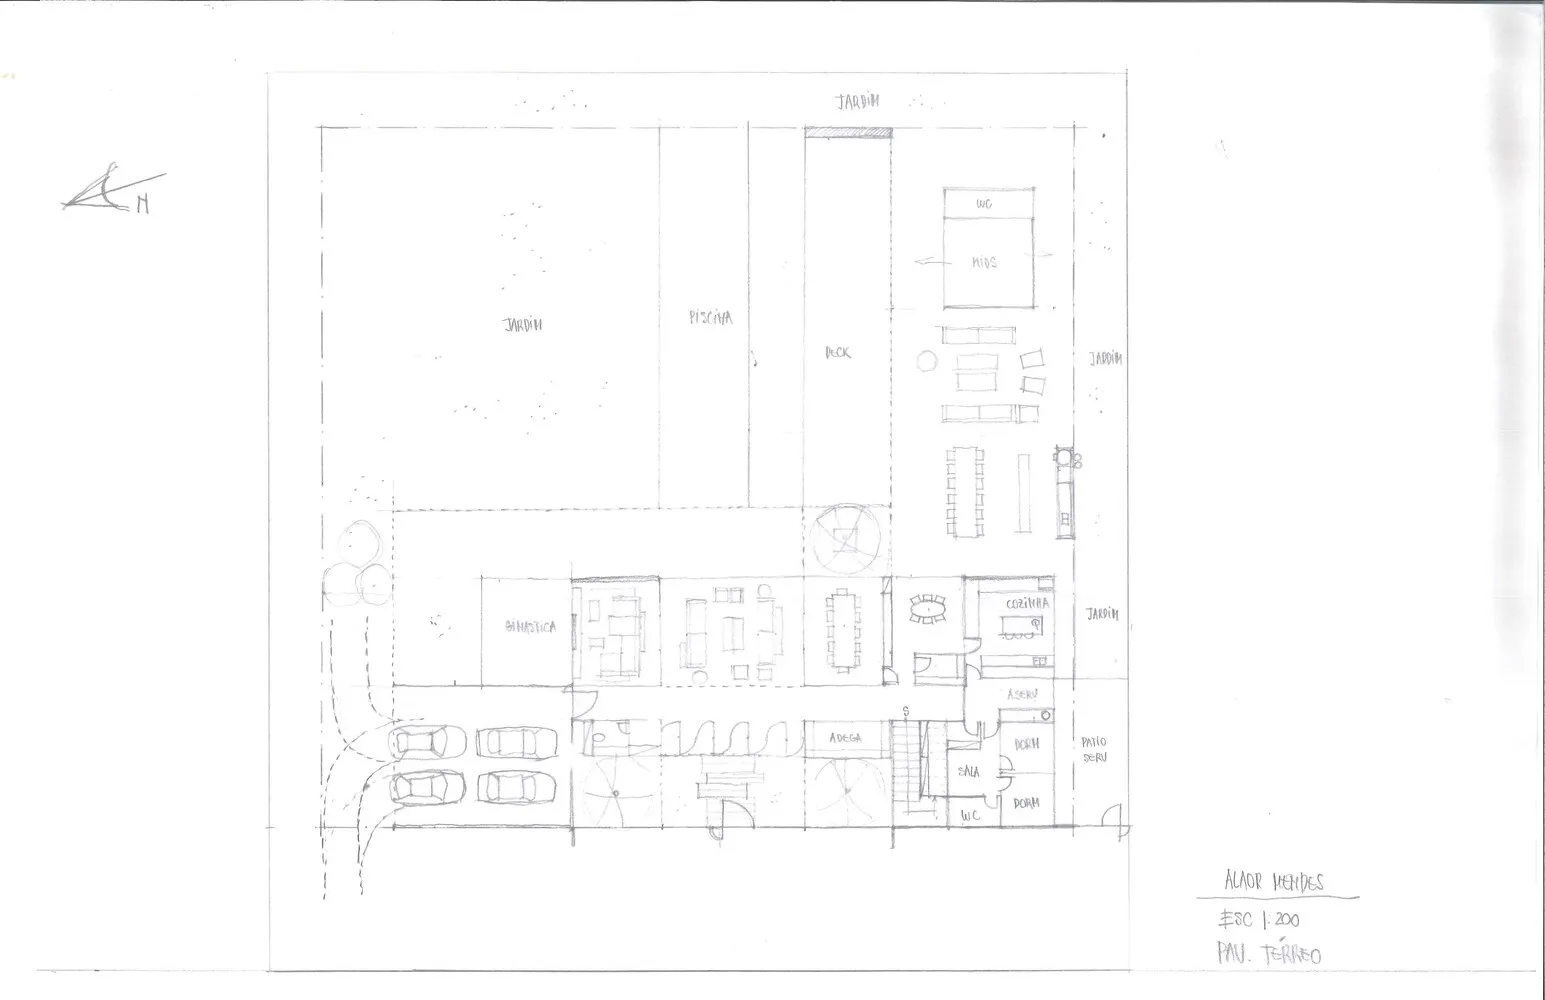
Schematic rendering of a residential floor plan featuring garden, swimming pool, and various rooms.

Residential Floor Plan Rendering

architectural plan · mixed media · residential floor plan

Schematic floor plan of a residential property designed with garden and swimming pool features, showcasing efficient spatial composition.

Tags

residentialfloor-planrenderinggardenswimming-pool

Residential Floor Plan Rendering

architectural plan · mixed media · residential floor plan

Schematic floor plan of a residential property designed with garden and swimming pool features, showcasing efficient spatial composition.

Tags

residentialfloor-planrenderinggardenswimming-pool

About this design

Schematic rendering of a residential floor plan featuring garden, swimming pool, and various rooms.

Style
architectural plan
Materials
mixed media
Subject
residential floor plan

Related architectural plan designs

  • Floor plan depicting the layout of an office spaceOffice Layout Plan
  • Modern residential floor plan showing indoor and outdoor spaces with furniture arrangements and room labels.Modern Residential Floor Plan
  • A detailed architectural plan of a residential layout.Residential Floor Plan
  • An architectural plan of a hotel layout on paperHotel Layout Paper View
  • Detailed architectural blueprint plan of an apartmentApartment Design Blueprint Plan
  • A modern architectural interior design plan with white background, showcasing a clean and minimalist style.Modern Interior Design Plan
  • A 3D architectural rendering of a conference center, featuring a large hall, multiple meeting rooms, and dining areas.Conference Center Rendering
  • Floor plan diagram of a modern residential building.Modern Residential Architectural Plan

Residential Floor Plan Rendering

Sophisticated Floor Plan Project

Sophisticated Floor Plan Project

Schematic rendering of a residential floor plan featuring garden, swimming pool, and various rooms.

Residential Floor Plan Rendering

architectural plan · mixed media · residential floor plan

Schematic floor plan of a residential property designed with garden and swimming pool features, showcasing efficient spatial composition.

Tags

residentialfloor-planrenderinggardenswimming-pool

Residential Floor Plan Rendering

architectural plan · mixed media · residential floor plan

Schematic floor plan of a residential property designed with garden and swimming pool features, showcasing efficient spatial composition.

Tags

residentialfloor-planrenderinggardenswimming-pool

About this design

Schematic rendering of a residential floor plan featuring garden, swimming pool, and various rooms.

Style
architectural plan
Materials
mixed media
Subject
residential floor plan

Related architectural plan designs

  • Floor plan depicting the layout of an office spaceOffice Layout Plan
  • Modern residential floor plan showing indoor and outdoor spaces with furniture arrangements and room labels.Modern Residential Floor Plan
  • A detailed architectural plan of a residential layout.Residential Floor Plan
  • An architectural plan of a hotel layout on paperHotel Layout Paper View
  • Detailed architectural blueprint plan of an apartmentApartment Design Blueprint Plan
  • A modern architectural interior design plan with white background, showcasing a clean and minimalist style.Modern Interior Design Plan
  • A 3D architectural rendering of a conference center, featuring a large hall, multiple meeting rooms, and dining areas.Conference Center Rendering
  • Floor plan diagram of a modern residential building.Modern Residential Architectural Plan