FeelDesign LogoFeelDesign

Residential Home Floor Plan

Luxurious Floor Plan Collection
Luxurious Floor Plan Collection

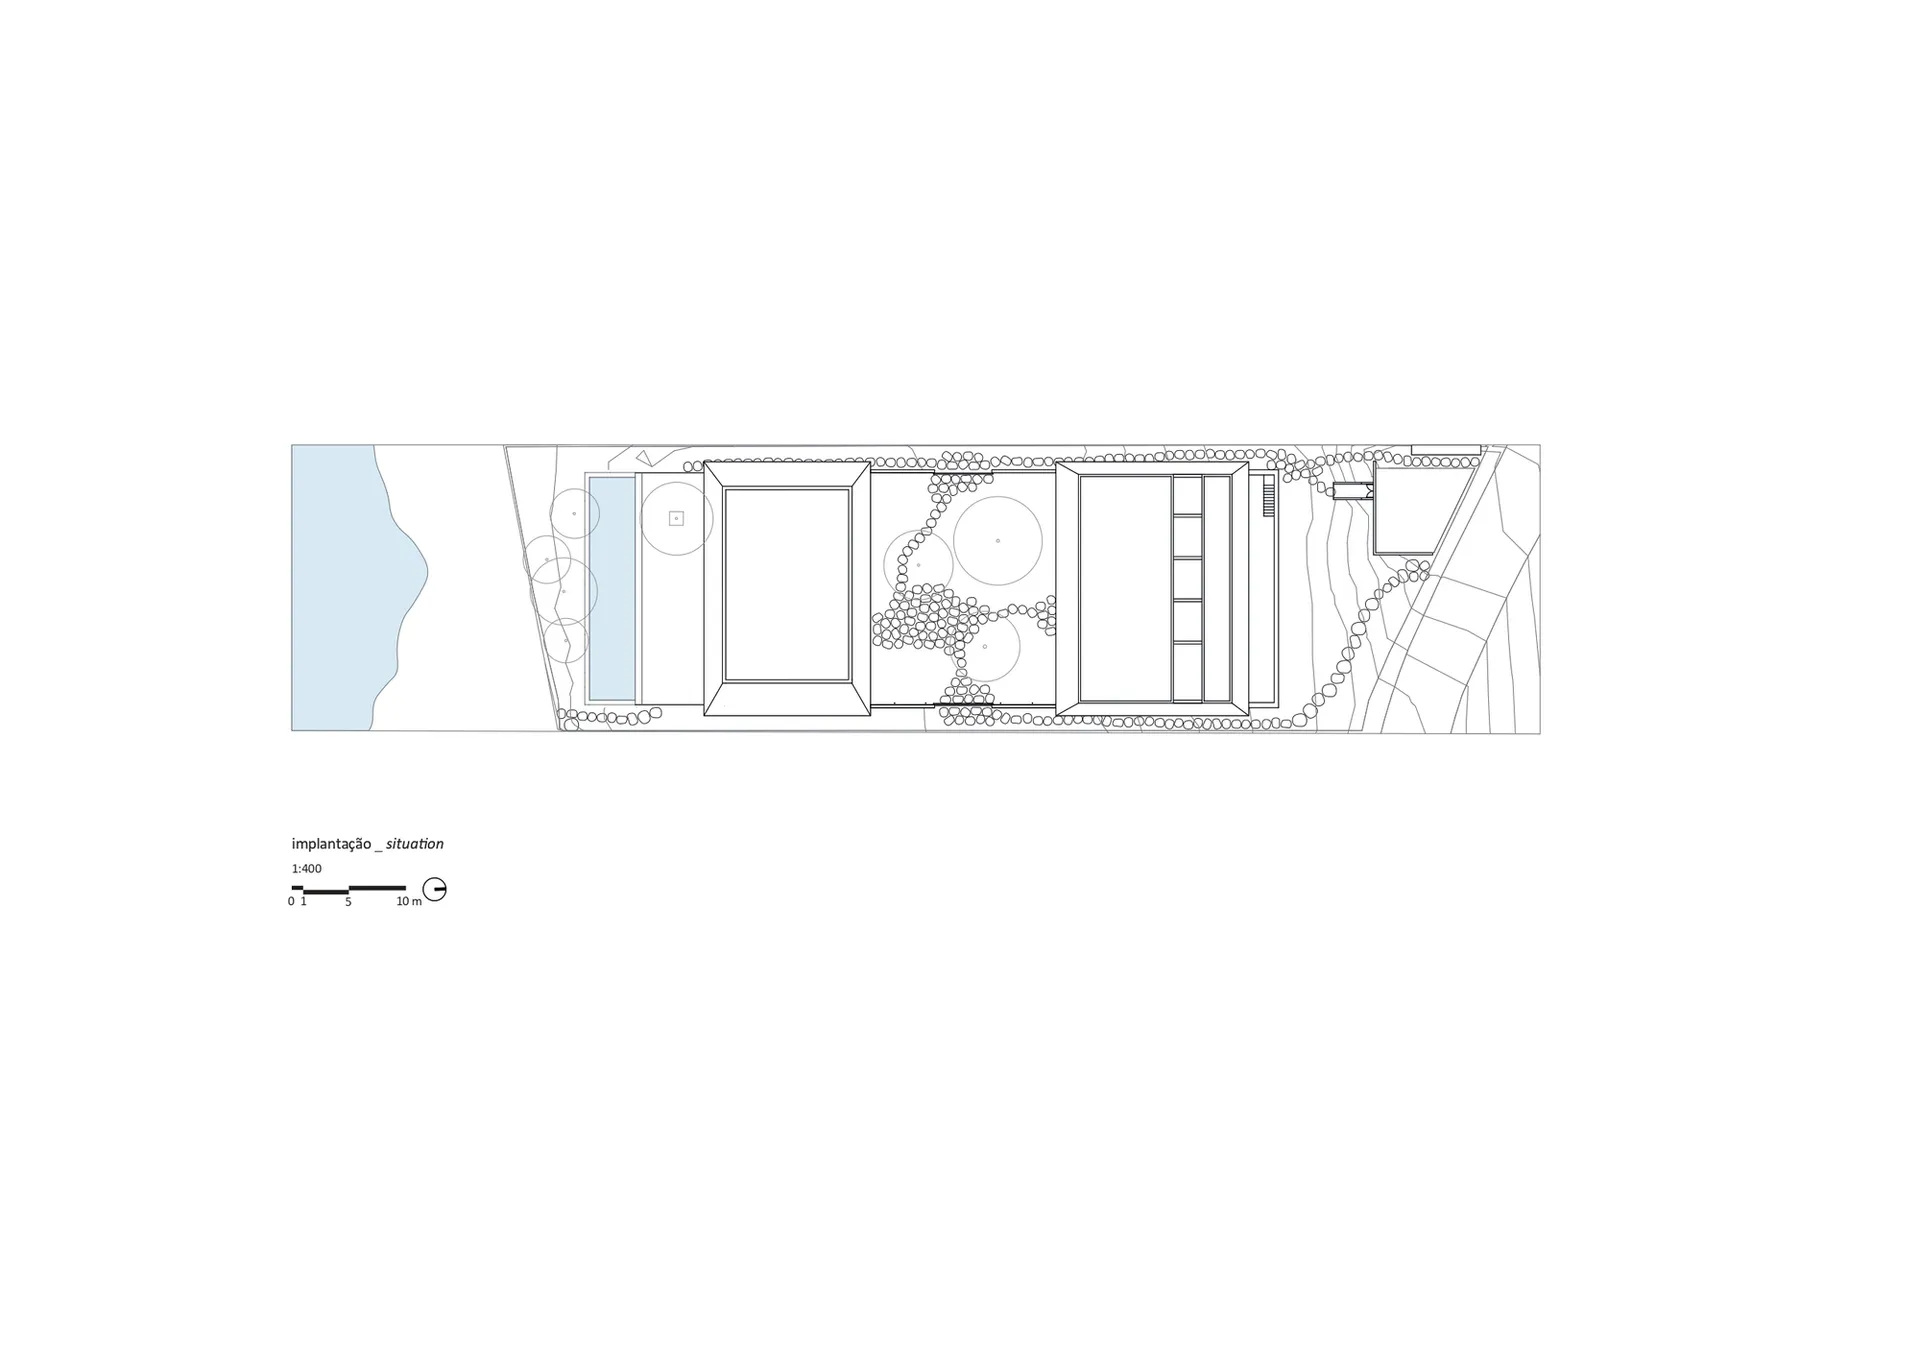
Floor plan of a residential home, showing various rooms and spaces.

Residential Home Floor Plan

architecture · mixed media · residential home

Purpose - Highlights the layout and design of a residential home.

Tags

architectureresidentialhomelayoutdesign

Residential Home Floor Plan

architecture · mixed media · residential home

Purpose - Highlights the layout and design of a residential home.

Tags

architectureresidentialhomelayoutdesign

About this design

Floor plan of a residential home, showing various rooms and spaces.

Style
architecture
Materials
mixed media
Subject
residential home

Related architecture designs

  • Modern architecture featuring a stone exterior in a residential setting.Modern Residential Stone Exterior
  • A spiral staircase made of black metal.Spiraling Black Metal Staircase
  • A modern interior with a staircase featuring marble and glass, and a striped armchair.Modern Interior Staircase Marble Glass
  • A modern bedroom floor plan showing the layout and dimensions of the room.Modern Bedroom Floor Plan
  • Modern residential buildings with concrete exteriors on a hillside.Modern Residential Concrete on Hillside
  • Modern interior space featuring glass and brick materialsModern Interior with Glass and Brick
  • Modern residential house with glass walls and concrete exteriorModern House Glass Concrete
  • Modern residential space with glass walls and concrete finishesModern Residential Space Glass Concrete

Residential Home Floor Plan

Luxurious Floor Plan Collection

Luxurious Floor Plan Collection

Floor plan of a residential home, showing various rooms and spaces.

Residential Home Floor Plan

architecture · mixed media · residential home

Purpose - Highlights the layout and design of a residential home.

Tags

architectureresidentialhomelayoutdesign

Residential Home Floor Plan

architecture · mixed media · residential home

Purpose - Highlights the layout and design of a residential home.

Tags

architectureresidentialhomelayoutdesign

About this design

Floor plan of a residential home, showing various rooms and spaces.

Style
architecture
Materials
mixed media
Subject
residential home

Related architecture designs

  • Modern architecture featuring a stone exterior in a residential setting.Modern Residential Stone Exterior
  • A spiral staircase made of black metal.Spiraling Black Metal Staircase
  • A modern interior with a staircase featuring marble and glass, and a striped armchair.Modern Interior Staircase Marble Glass
  • A modern bedroom floor plan showing the layout and dimensions of the room.Modern Bedroom Floor Plan
  • Modern residential buildings with concrete exteriors on a hillside.Modern Residential Concrete on Hillside
  • Modern interior space featuring glass and brick materialsModern Interior with Glass and Brick
  • Modern residential house with glass walls and concrete exteriorModern House Glass Concrete
  • Modern residential space with glass walls and concrete finishesModern Residential Space Glass Concrete