FeelDesign LogoFeelDesign

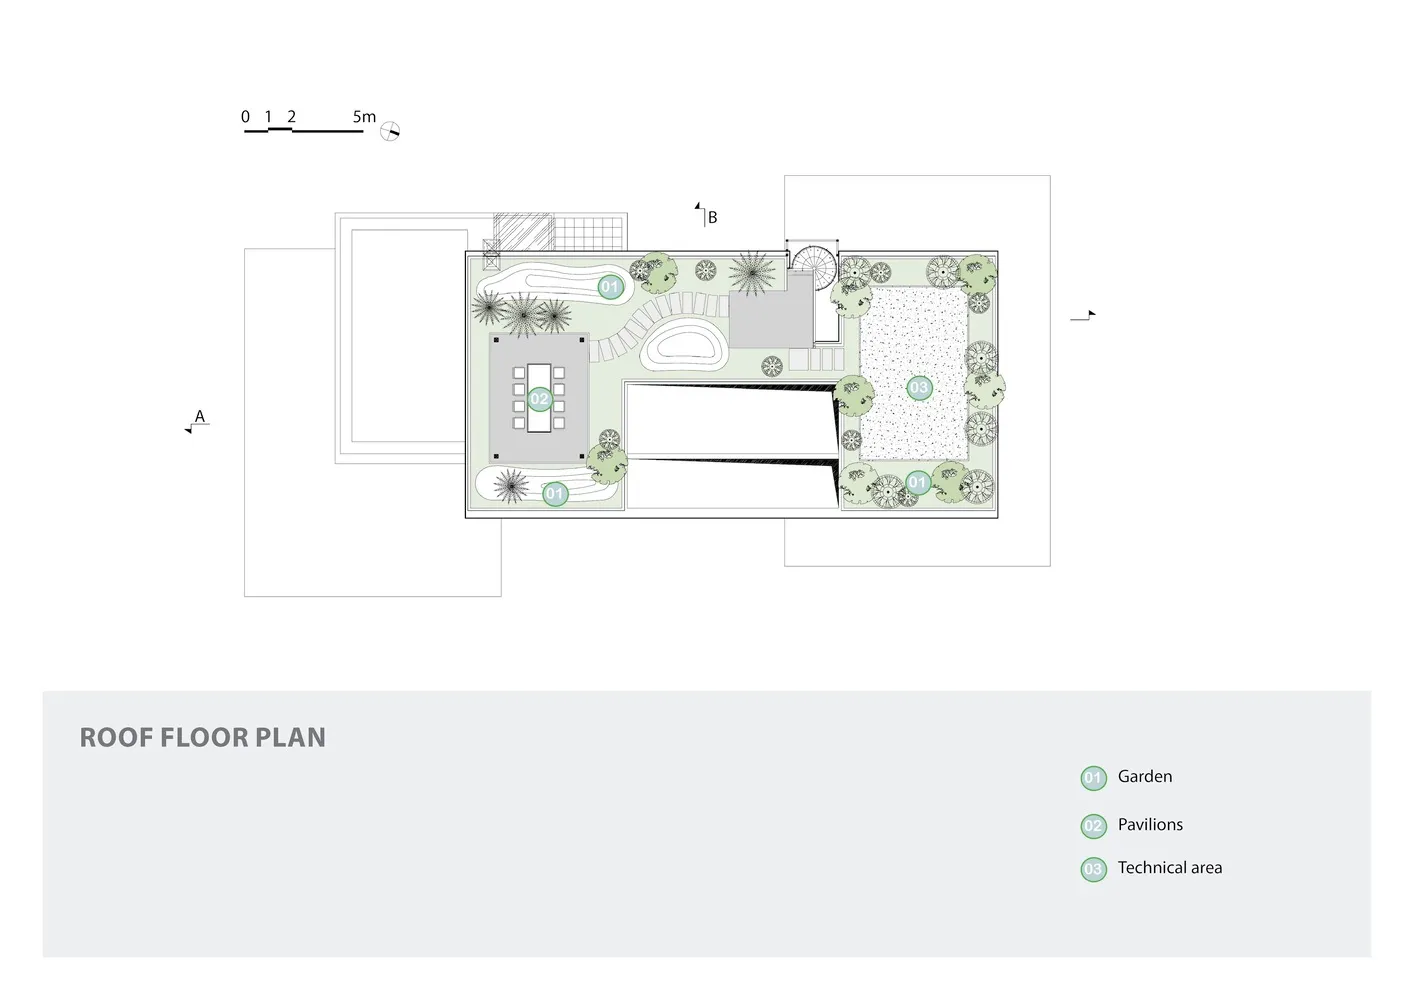
Roof Floor Plan: Concrete Garden and Pavilion

Chic Floor Plan Collection
Chic Floor Plan Collection

A detailed roof floor plan with a concrete garden and pavilion areas surrounded by green plants and a technical area.

Roof Floor Plan: Concrete Garden and Pavilion

architectural · concrete, plants · residential outdoor space

Architectural Residential Outdoor Space showcasing Concrete Pavements, Garden for Outdoor Relaxation, Entertaining

Tags

architectureresidentialroofgardenconcrete

Roof Floor Plan: Concrete Garden and Pavilion

architectural · concrete, plants · residential outdoor space

Architectural Residential Outdoor Space showcasing Concrete Pavements, Garden for Outdoor Relaxation, Entertaining

Tags

architectureresidentialroofgardenconcrete

About this design

A detailed roof floor plan with a concrete garden and pavilion areas surrounded by green plants and a technical area.

Style
architectural
Materials
concrete, plants
Subject
residential outdoor space

Related architectural designs

  • Aerial view of an urban rooftop terrace featuring concrete, glass, and wooden elements.Roof Top Terrace Concrete Glass Wood
  • Rustic storefront with glass doors and metal facade in an outdoor setting with trees.Rustic Commercial Storefront with Glass Doors
  • Close-up view of a textured sandstone wall illuminated by natural light.Sandstone Textured Wall
  • Aerial image of a town with labeled siteSatellite View of Urban Planning
  • Engraved Chinese characters on a rock wallStone Carved Text
Stone, concrete, and gravel pathway interiorStone Concrete Gravel Pathway Interior
  • A serene garden scene featuring stone lanterns and wooden fencing, surrounded by wooden floors and stone pathways, with a bleStone Garden Lanterns and Wooden Fence
  • A stone pathway illuminated by lightsStone Pathway with Lights