FeelDesign LogoFeelDesign

Residential Home Layout Design

Contemporary Floor Plan Concept
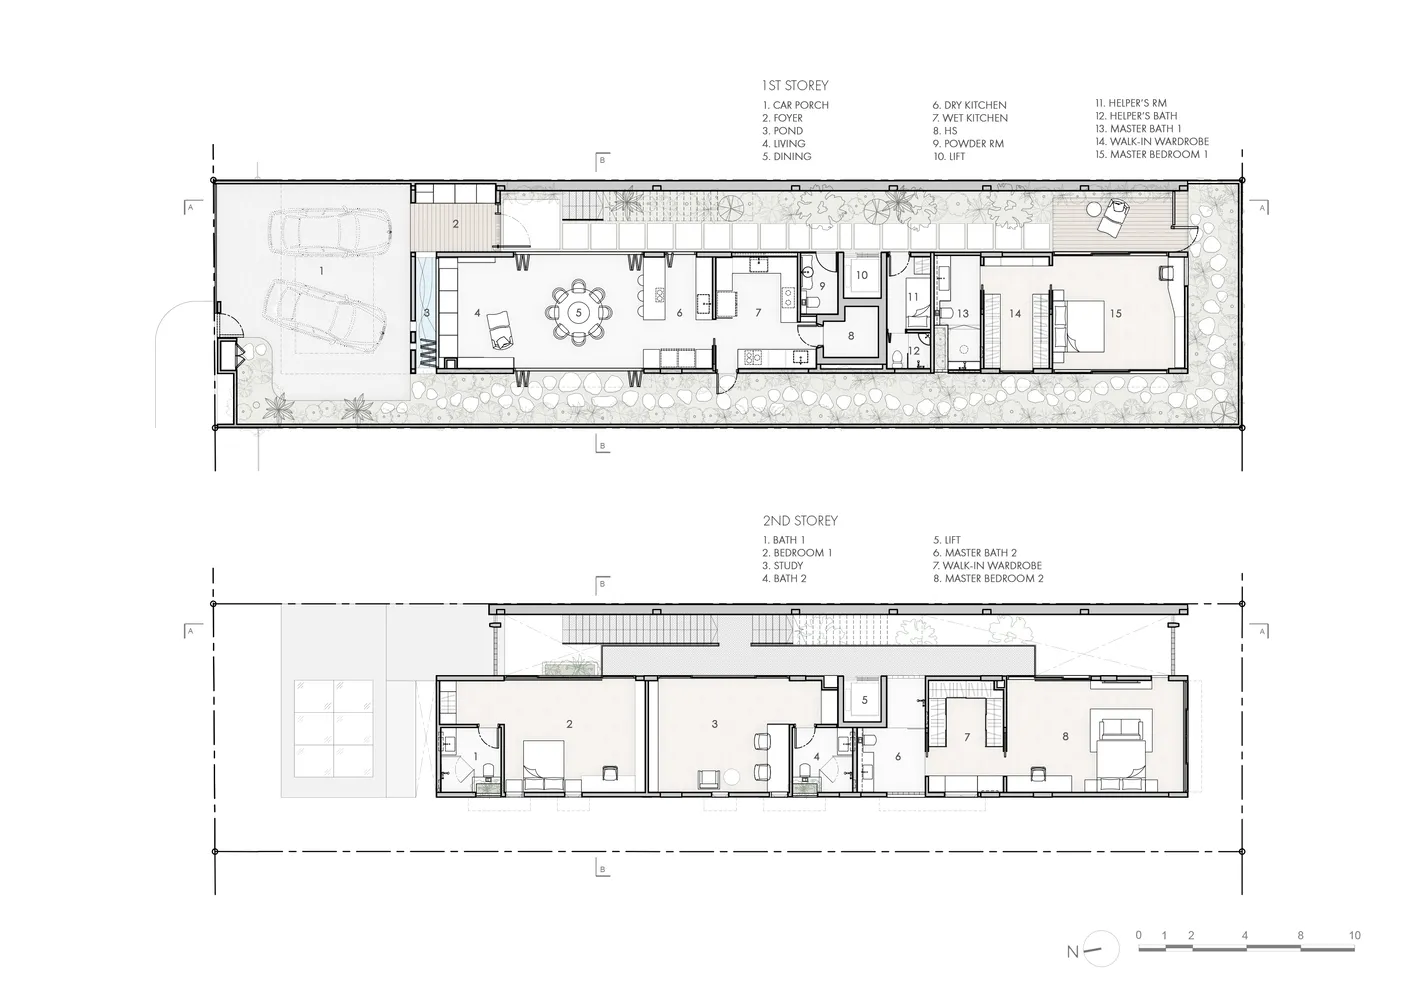
Contemporary Floor Plan Concept

A detailed 2D architectural drawing depicting the layout of a residential home.

Residential Home Layout Design

architecture · 2D paper drawing · residential home layout

2D drawing of a residential home's layout

Tags

architectural-planresidential-homedesign-layoutfloor-planinterior-design

Residential Home Layout Design

architecture · 2D paper drawing · residential home layout

2D drawing of a residential home's layout

Tags

architectural-planresidential-homedesign-layoutfloor-planinterior-design

About this design

A detailed 2D architectural drawing depicting the layout of a residential home.

Style
architecture
Materials
2D paper drawing
Subject
residential home layout

Related architecture designs

  • A modern commercial space plan showing a sleek office layout with open-plan workspaces, meeting rooms, and a central staircasModern Commercial Space Blueprint
  • A modern architectural space featuring a glass and steel staircase.Modern Architecture: Glass and Steel Staircase
  • Traditional clay house exterior adorned with white blossoms in spring season.Clay Exterior House: Spring Blooms
  • Modern residential floor plan featuring a concrete structure with a staircase and two bedrooms.Modern Residential Floor Plan Concrete
  • A modern building exterior featuring concrete, glass, and a green wall.Modern Concrete Glass Exterior with Green Wall
  • A modern kitchen with marble countertops and marble featuresModern Kitchen Marble
  • Modern architectural floor plan featuring a living room, kitchen, and bedroom.Modern Architectural Floor Plan
  • Detailed 2D architectural drawing of a townhouse's ground and first floor layouts, featuring multiple rooms, parking spaces, Townhouse Floor Plan

Residential Home Layout Design

Contemporary Floor Plan Concept

Contemporary Floor Plan Concept

A detailed 2D architectural drawing depicting the layout of a residential home.

Residential Home Layout Design

architecture · 2D paper drawing · residential home layout

2D drawing of a residential home's layout

Tags

architectural-planresidential-homedesign-layoutfloor-planinterior-design

Residential Home Layout Design

architecture · 2D paper drawing · residential home layout

2D drawing of a residential home's layout

Tags

architectural-planresidential-homedesign-layoutfloor-planinterior-design

About this design

A detailed 2D architectural drawing depicting the layout of a residential home.

Style
architecture
Materials
2D paper drawing
Subject
residential home layout

Related architecture designs

  • A modern commercial space plan showing a sleek office layout with open-plan workspaces, meeting rooms, and a central staircasModern Commercial Space Blueprint
  • A modern architectural space featuring a glass and steel staircase.Modern Architecture: Glass and Steel Staircase
  • Traditional clay house exterior adorned with white blossoms in spring season.Clay Exterior House: Spring Blooms
  • Modern residential floor plan featuring a concrete structure with a staircase and two bedrooms.Modern Residential Floor Plan Concrete
  • A modern building exterior featuring concrete, glass, and a green wall.Modern Concrete Glass Exterior with Green Wall
  • A modern kitchen with marble countertops and marble featuresModern Kitchen Marble
  • Modern architectural floor plan featuring a living room, kitchen, and bedroom.Modern Architectural Floor Plan
  • Detailed 2D architectural drawing of a townhouse's ground and first floor layouts, featuring multiple rooms, parking spaces, Townhouse Floor Plan