FeelDesign LogoFeelDesign

Residential Space Plan Mixed Materials

Classic Exterior Concept
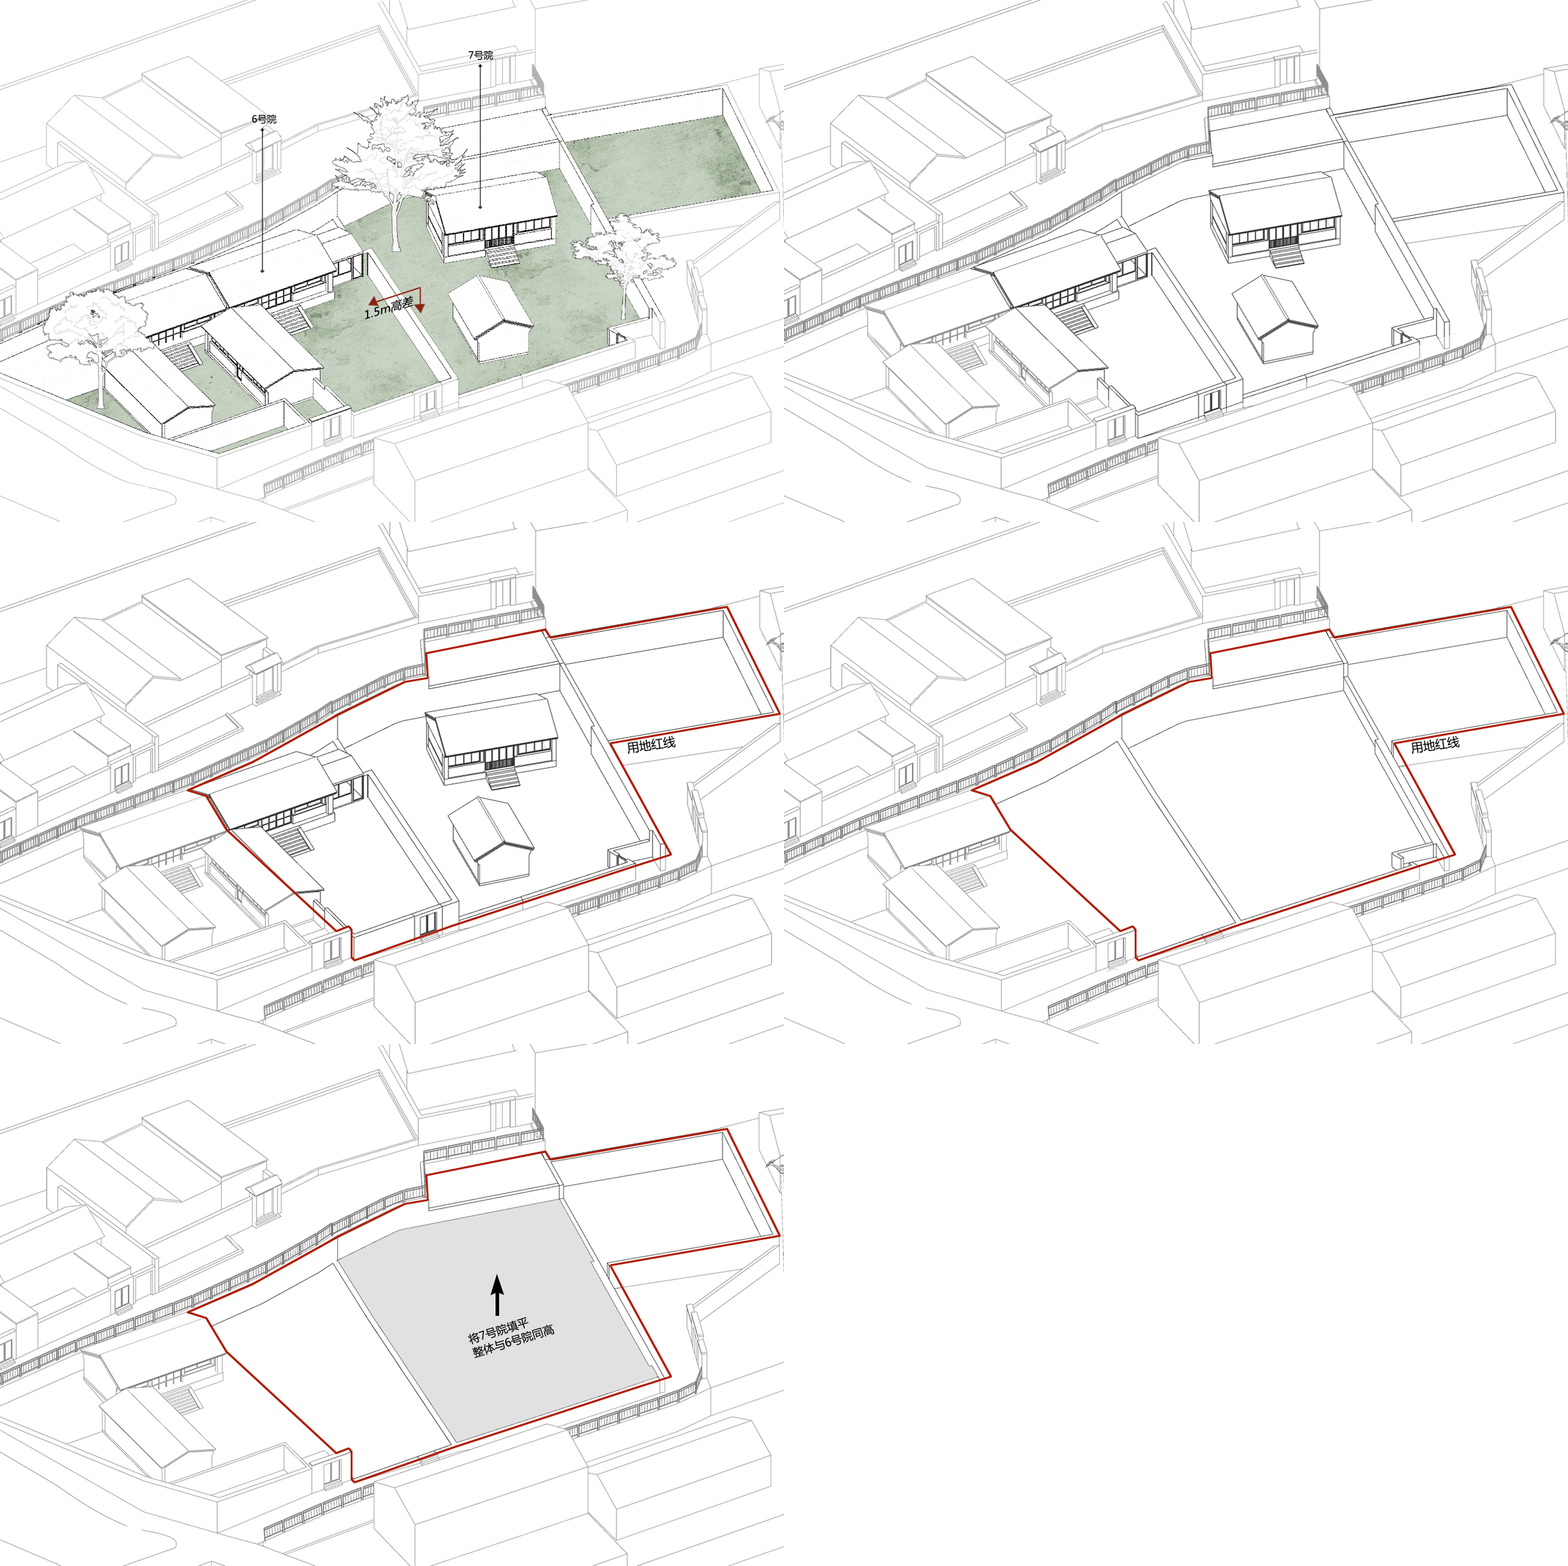
Classic Exterior Concept

2D architectural blueprint of a residential space with mixed materials.

Residential Space Plan Mixed Materials

architectural plan · mixed materials · residential space plan

Architectural Residential Space Plan showcasing mixed materials for Functional or Design Aim

Tags

architectural-planresidential-spacemix-materialsblueprint-layoutresidential-design

Residential Space Plan Mixed Materials

architectural plan · mixed materials · residential space plan

Architectural Residential Space Plan showcasing mixed materials for Functional or Design Aim

Tags

architectural-planresidential-spacemix-materialsblueprint-layoutresidential-design

About this design

2D architectural blueprint of a residential space with mixed materials.

Style
architectural plan
Materials
mixed materials
Subject
residential space plan

Related architectural plan designs

  • Floor plan blueprint of a residential house with labeled rooms and dimensions.House Plan Blueprint
  • A detailed architectural floor plan for the 6th floor of a building, showing guestrooms, toilets, balconies, and external staArchitecture 6th Floor Plan
  • Floor plan of a modern office and showroom spaceModern Office Fitout and Showroom Plan
  • Isometric view of a wooden-beam and concrete-floored building structureWooden Beams Concrete Flooring Plan
  • A detailed black and white architectural plan of a hotel layout.Hotel Plan - Black and White
  • Sectional diagram of a concrete and tile interior space.Interior Space Concrete Tile Floor Plan
  • A detailed site plan of a city center development project, showcasing the layout and spatial composition of the area.City Center Development Site Plan
  • Technical architectural plan showing an entrance with metal, wood, and concrete materials.Entrance Interior Plan with Metal, Wood, and Concr

Residential Space Plan Mixed Materials

Classic Exterior Concept

Classic Exterior Concept

2D architectural blueprint of a residential space with mixed materials.

Residential Space Plan Mixed Materials

architectural plan · mixed materials · residential space plan

Architectural Residential Space Plan showcasing mixed materials for Functional or Design Aim

Tags

architectural-planresidential-spacemix-materialsblueprint-layoutresidential-design

Residential Space Plan Mixed Materials

architectural plan · mixed materials · residential space plan

Architectural Residential Space Plan showcasing mixed materials for Functional or Design Aim

Tags

architectural-planresidential-spacemix-materialsblueprint-layoutresidential-design

About this design

2D architectural blueprint of a residential space with mixed materials.

Style
architectural plan
Materials
mixed materials
Subject
residential space plan

Related architectural plan designs

  • Floor plan blueprint of a residential house with labeled rooms and dimensions.House Plan Blueprint
  • A detailed architectural floor plan for the 6th floor of a building, showing guestrooms, toilets, balconies, and external staArchitecture 6th Floor Plan
  • Floor plan of a modern office and showroom spaceModern Office Fitout and Showroom Plan
  • Isometric view of a wooden-beam and concrete-floored building structureWooden Beams Concrete Flooring Plan
  • A detailed black and white architectural plan of a hotel layout.Hotel Plan - Black and White
  • Sectional diagram of a concrete and tile interior space.Interior Space Concrete Tile Floor Plan
  • A detailed site plan of a city center development project, showcasing the layout and spatial composition of the area.City Center Development Site Plan
  • Technical architectural plan showing an entrance with metal, wood, and concrete materials.Entrance Interior Plan with Metal, Wood, and Concr