FeelDesign LogoFeelDesign

House Plan Blueprint

Luxurious Floor Plan Project
Luxurious Floor Plan Project

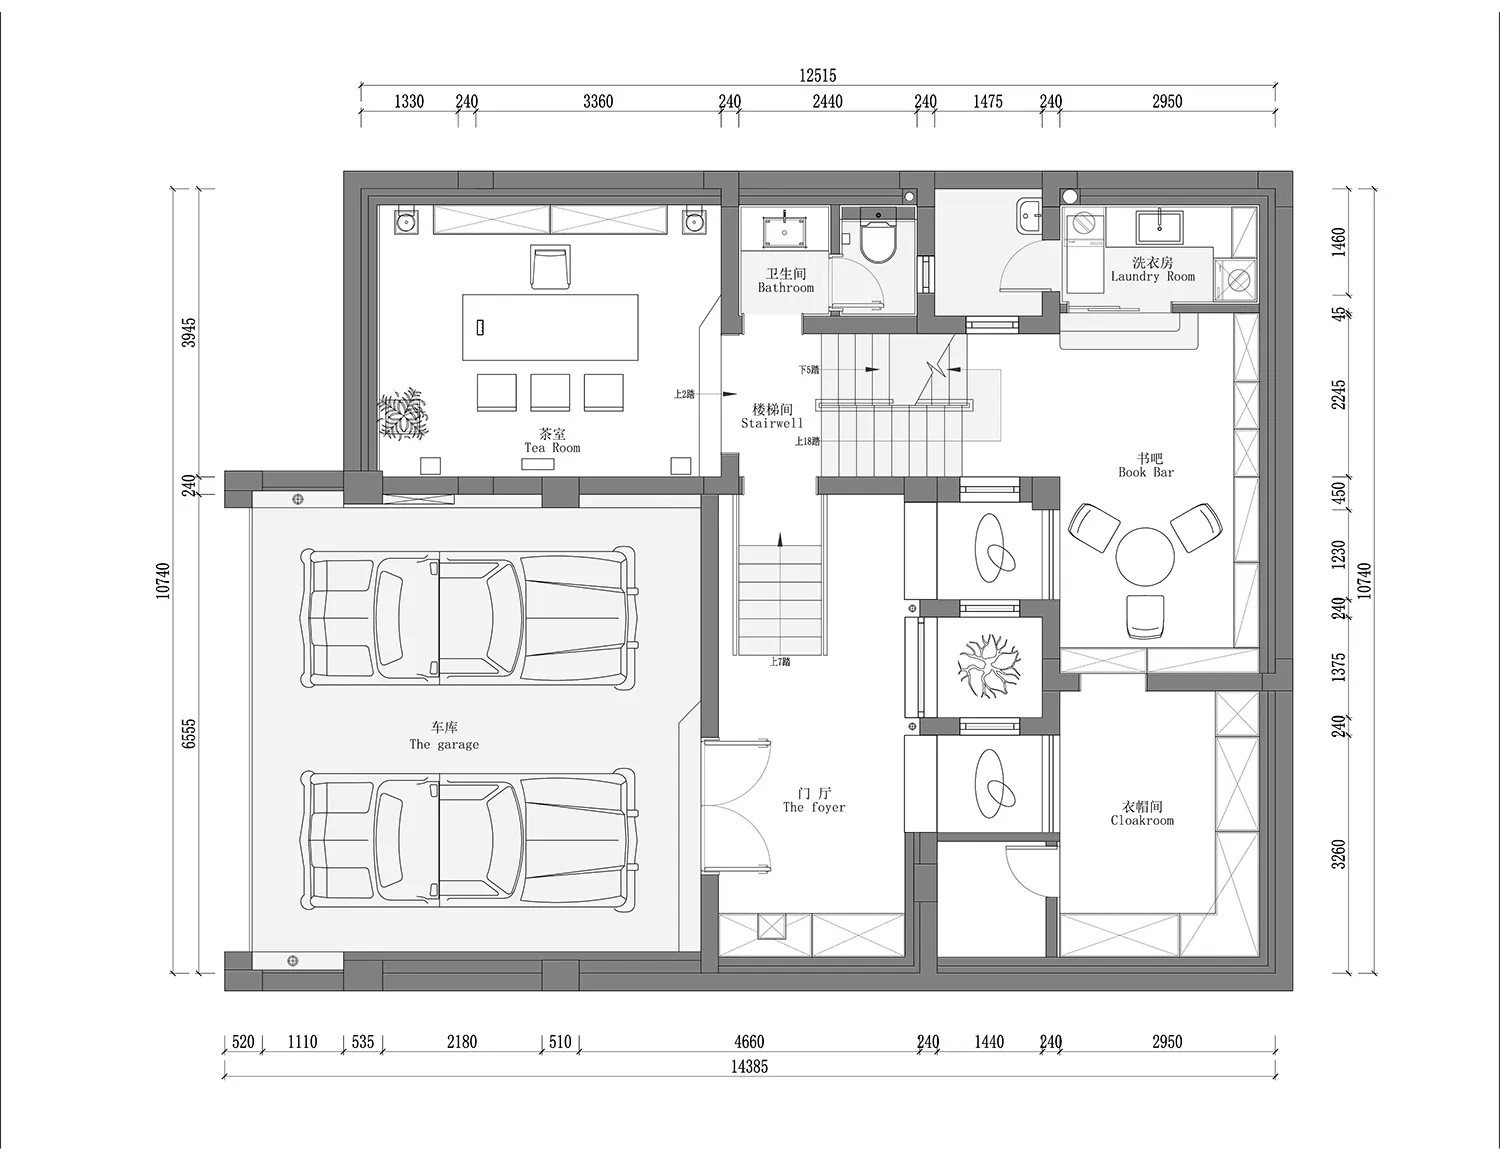
Floor plan blueprint of a residential house with labeled rooms and dimensions.

House Plan Blueprint

architectural plan · blueprint paper · house plan

2D architectural drawing of a residential house featuring a living room, kitchen, bedrooms, bathrooms, and storage spaces, showcasing functional layout.

Tags

architectureblueprintresidentialhouselayout

House Plan Blueprint

architectural plan · blueprint paper · house plan

2D architectural drawing of a residential house featuring a living room, kitchen, bedrooms, bathrooms, and storage spaces, showcasing functional layout.

Tags

architectureblueprintresidentialhouselayout

About this design

Floor plan blueprint of a residential house with labeled rooms and dimensions.

Style
architectural plan
Materials
blueprint paper
Subject
house plan

Related architectural plan designs

  • A 3D architectural illustration of a great room with concrete columns, viewed in an isometric perspective.Great-Room Concrete Columns Floor Plan
  • Detailed architectural plan of a modern interior room, featuring various dimensions and design elements.Modern Interior Room Plan
  • Architectural plan of a commercial space featuring a concrete render exterior.Architectural Plan of Commercial Space with Concre
  • A detailed 2D architectural floor plan of a restaurant kitchen, showcasing working stations and storage areas.Architectural Plans: Restaurant Kitchen
  • Simplified architectural drawing of a restaurant's interior layout, including sections for individual dining tables, receptioRestaurant Interior Floor Plan
  • A floor plan of an office space showing various functional zones including a reception area, multiple training rooms, and a mOffice Space Layout Plan
  • An architectural blueprint showing the stages of construction for a building project.Construction Process 2D Plan
  • A 2D architectural blueprint of an office space showing various functional zones such as lounge and toilet areas.Office Space Architecture Plan

House Plan Blueprint

Luxurious Floor Plan Project

Luxurious Floor Plan Project

Floor plan blueprint of a residential house with labeled rooms and dimensions.

House Plan Blueprint

architectural plan · blueprint paper · house plan

2D architectural drawing of a residential house featuring a living room, kitchen, bedrooms, bathrooms, and storage spaces, showcasing functional layout.

Tags

architectureblueprintresidentialhouselayout

House Plan Blueprint

architectural plan · blueprint paper · house plan

2D architectural drawing of a residential house featuring a living room, kitchen, bedrooms, bathrooms, and storage spaces, showcasing functional layout.

Tags

architectureblueprintresidentialhouselayout

About this design

Floor plan blueprint of a residential house with labeled rooms and dimensions.

Style
architectural plan
Materials
blueprint paper
Subject
house plan

Related architectural plan designs

  • A 3D architectural illustration of a great room with concrete columns, viewed in an isometric perspective.Great-Room Concrete Columns Floor Plan
  • Detailed architectural plan of a modern interior room, featuring various dimensions and design elements.Modern Interior Room Plan
  • Architectural plan of a commercial space featuring a concrete render exterior.Architectural Plan of Commercial Space with Concre
  • A detailed 2D architectural floor plan of a restaurant kitchen, showcasing working stations and storage areas.Architectural Plans: Restaurant Kitchen
  • Simplified architectural drawing of a restaurant's interior layout, including sections for individual dining tables, receptioRestaurant Interior Floor Plan
  • A floor plan of an office space showing various functional zones including a reception area, multiple training rooms, and a mOffice Space Layout Plan
  • An architectural blueprint showing the stages of construction for a building project.Construction Process 2D Plan
  • A 2D architectural blueprint of an office space showing various functional zones such as lounge and toilet areas.Office Space Architecture Plan