FeelDesign LogoFeelDesign

Modern Office Fitout and Showroom Plan

Classic Exterior Space
Classic Exterior Space

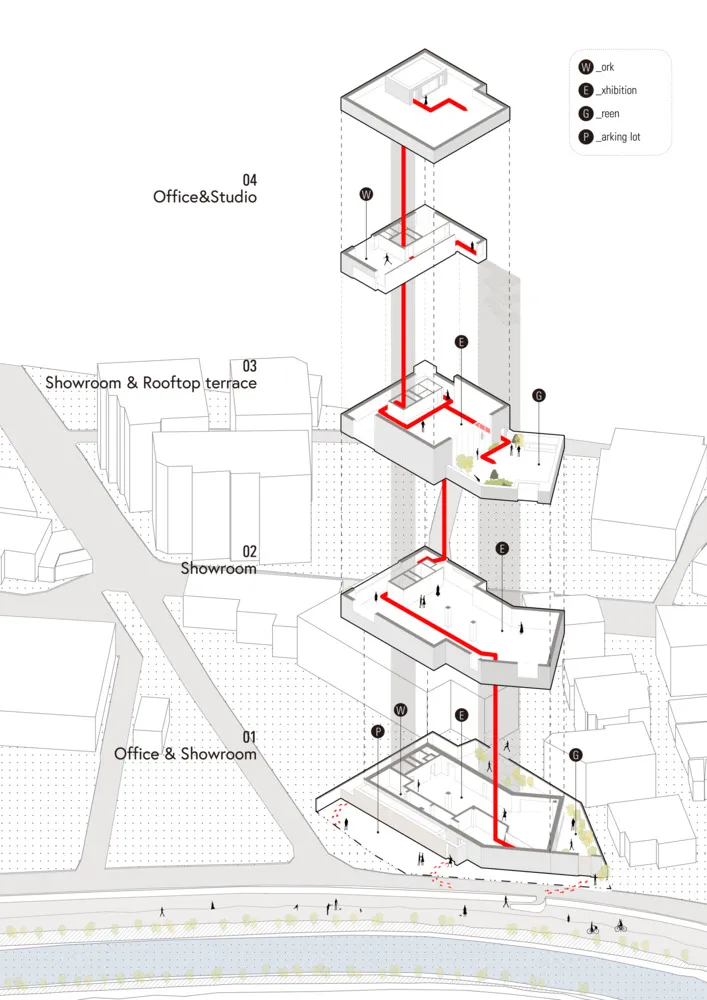
Floor plan of a modern office and showroom space

Modern Office Fitout and Showroom Plan

architectural plan · modern concrete and glass · office fitout showroom

Modern Office and Hayroom showcasing Concrete and Glass for Commercial Office Space

Tags

modernofficeshowroomconcreteglass

Modern Office Fitout and Showroom Plan

architectural plan · modern concrete and glass · office fitout showroom

Modern Office and Hayroom showcasing Concrete and Glass for Commercial Office Space

Tags

modernofficeshowroomconcreteglass

About this design

Floor plan of a modern office and showroom space

Style
architectural plan
Materials
modern concrete and glass
Subject
office fitout showroom

Related architectural plan designs

  • A black and white architectural floor plan of a residential house showing various rooms and spaces.House Plan Floor Plan
  • Concrete residential interior floor plan showing layout and design elements.Residential Interior Concrete Floor Plan
  • 1-level architectural floor plan showing living spaces, layout with a winter garden1-Level Floor Plan with Winter Garden
  • A detailed architectural plan of a modern interior spaceModern Interior Layout Plan
  • Detailed architectural floor plan of a residential house.House Floor Plan
  • A modern house exterior architectural plan showing the west elevation and surrounding landscape.Modern House Exterior Plan
  • A detailed 2D architectural plan showing the layout of a modern residential house, including rooms, walls, windows, and doorsModern Residential Floor Plan
  • Landscape design blueprint with trees, paths, and green spaces.Landscape Design Rendering

Modern Office Fitout and Showroom Plan

Classic Exterior Space

Classic Exterior Space

Floor plan of a modern office and showroom space

Modern Office Fitout and Showroom Plan

architectural plan · modern concrete and glass · office fitout showroom

Modern Office and Hayroom showcasing Concrete and Glass for Commercial Office Space

Tags

modernofficeshowroomconcreteglass

Modern Office Fitout and Showroom Plan

architectural plan · modern concrete and glass · office fitout showroom

Modern Office and Hayroom showcasing Concrete and Glass for Commercial Office Space

Tags

modernofficeshowroomconcreteglass

About this design

Floor plan of a modern office and showroom space

Style
architectural plan
Materials
modern concrete and glass
Subject
office fitout showroom

Related architectural plan designs

  • A black and white architectural floor plan of a residential house showing various rooms and spaces.House Plan Floor Plan
  • Concrete residential interior floor plan showing layout and design elements.Residential Interior Concrete Floor Plan
  • 1-level architectural floor plan showing living spaces, layout with a winter garden1-Level Floor Plan with Winter Garden
  • A detailed architectural plan of a modern interior spaceModern Interior Layout Plan
  • Detailed architectural floor plan of a residential house.House Floor Plan
  • A modern house exterior architectural plan showing the west elevation and surrounding landscape.Modern House Exterior Plan
  • A detailed 2D architectural plan showing the layout of a modern residential house, including rooms, walls, windows, and doorsModern Residential Floor Plan
  • Landscape design blueprint with trees, paths, and green spaces.Landscape Design Rendering